Just Sold

1073 Gordonville Rd, Gordonville, Texas

A special place. So happy for the new owners.

Carol Layman, REALTOR, Better Homes and Gardens Real Estate Winans, 903-814-8845

Photo Gallery

1073 Gordonville Rd

50 acres of rolling Texas hill country, a Modern Farmhouse estate, and Lake Texoma at your doorstep, explore every room and view.

Aerial Views

Aerial Views, 1073 Gordonville Rd
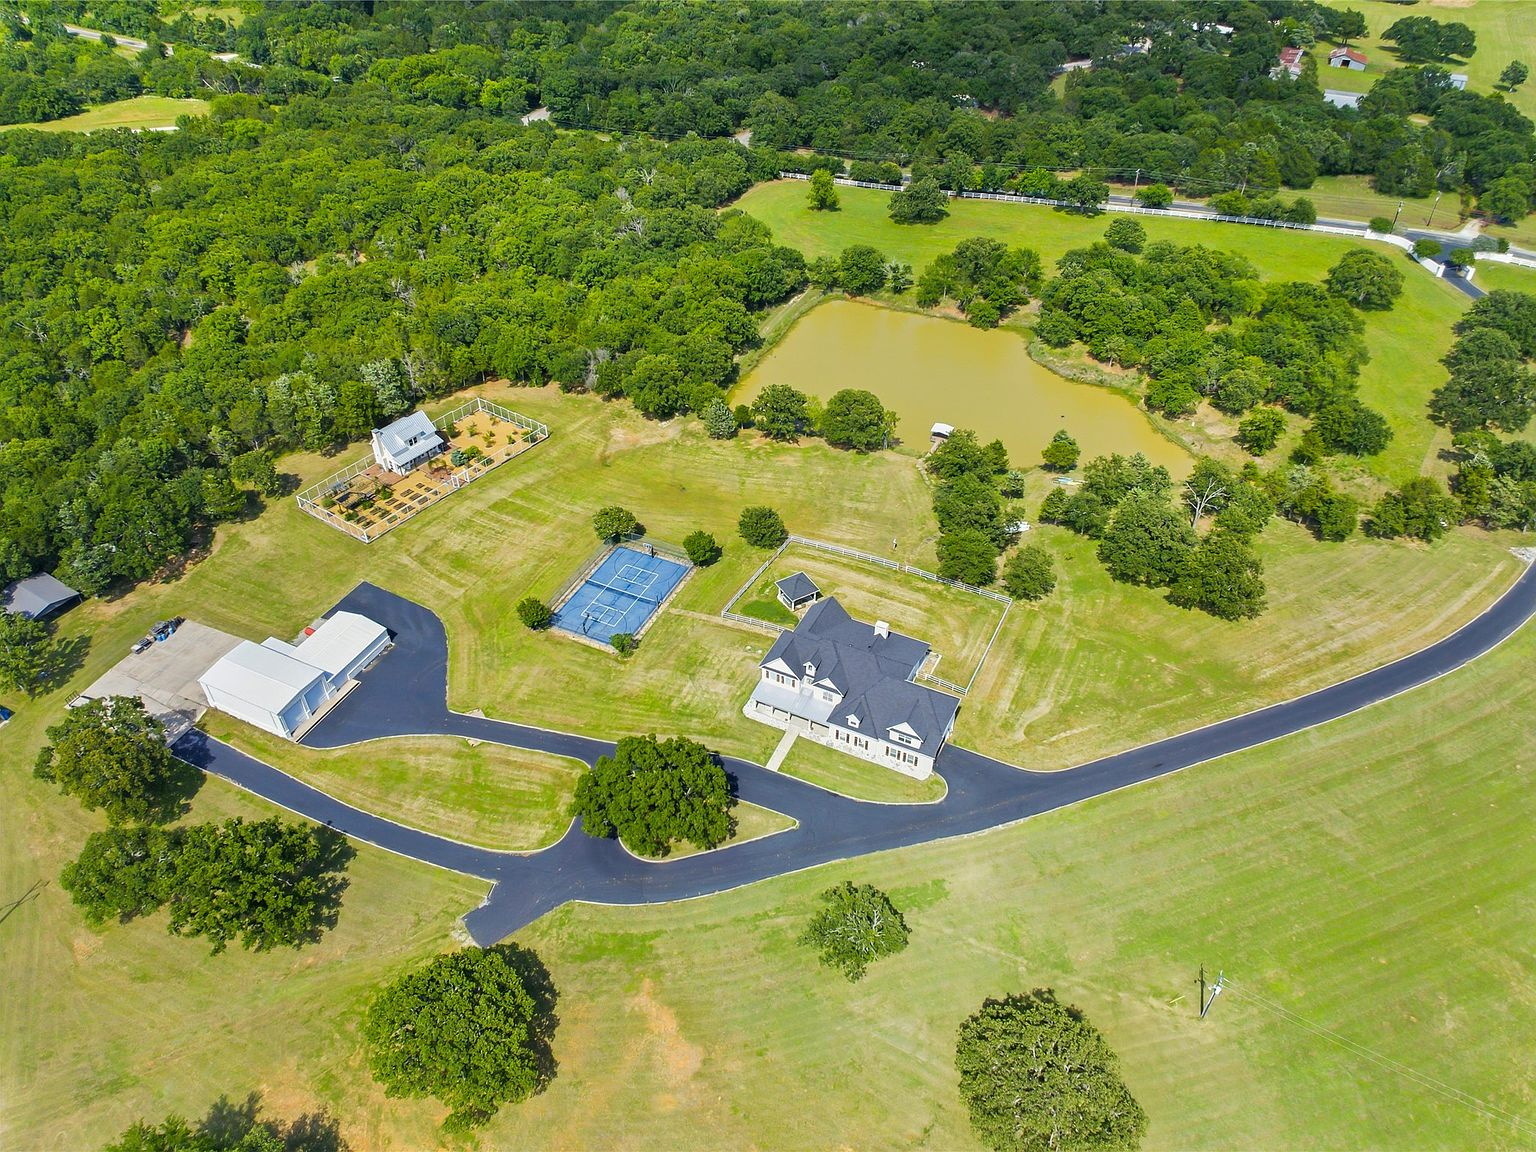
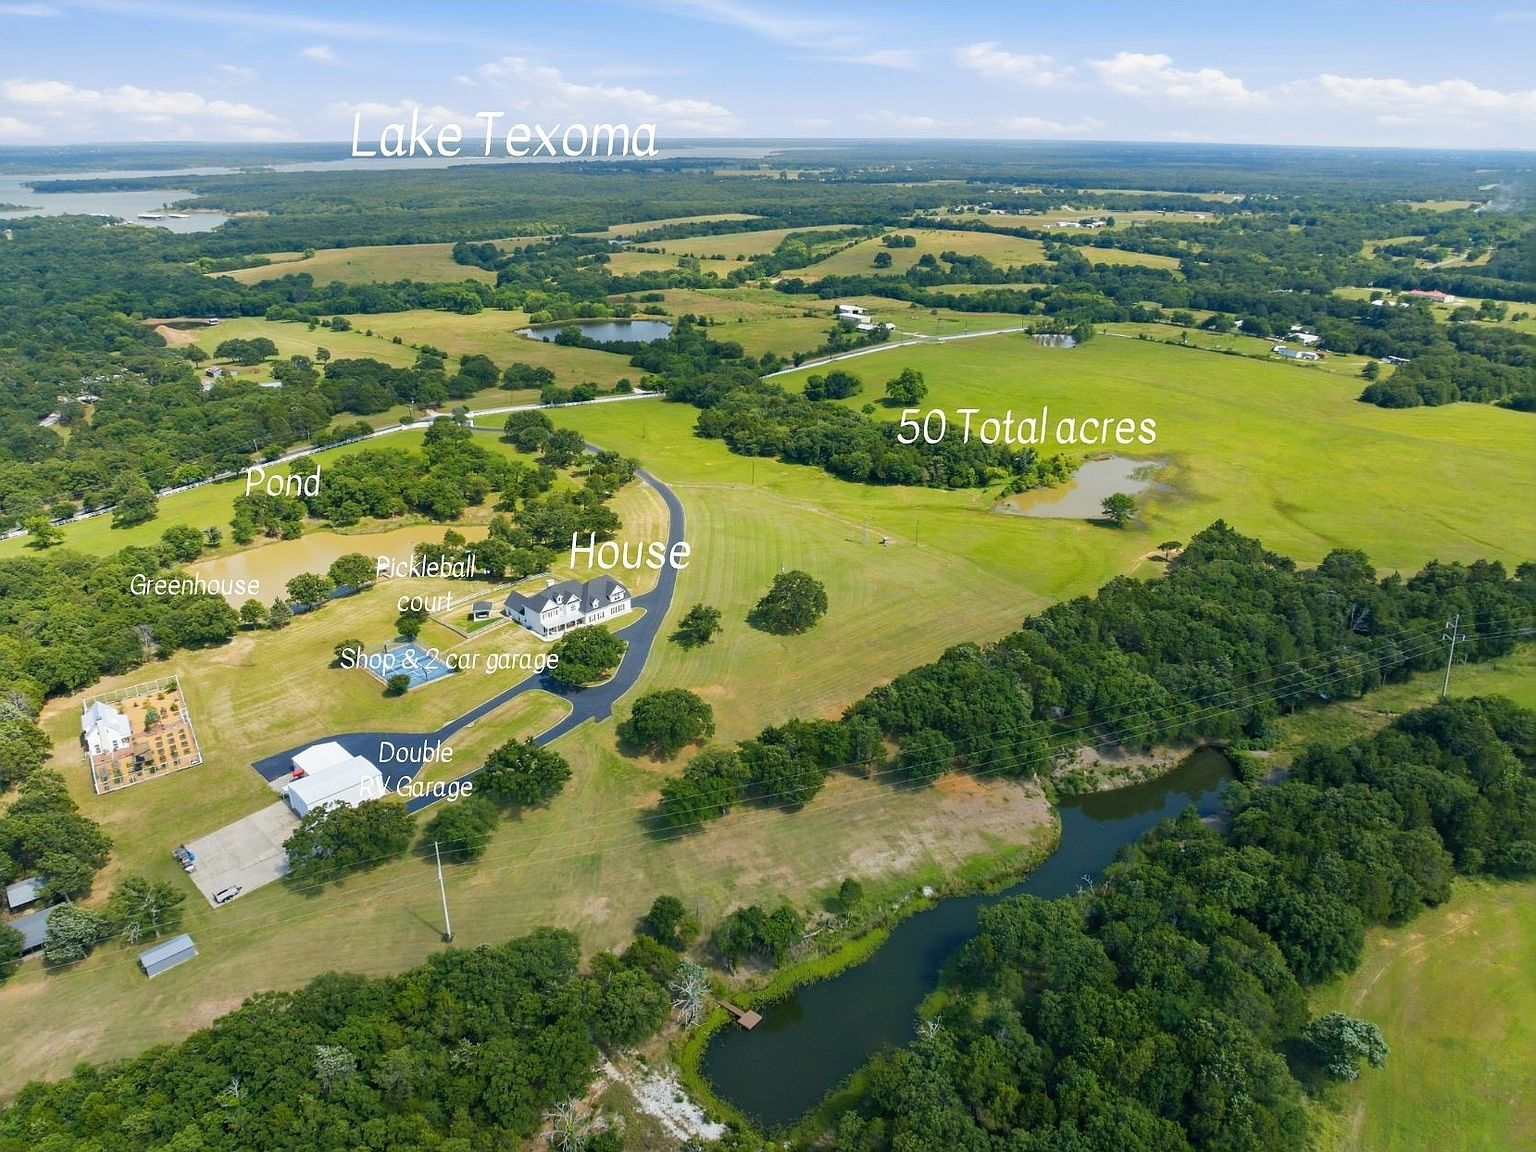
High-altitude drone shot showing the full estate with pond, shop, tennis court, and rolling acreage
Aerial view looking north toward Lake Texoma with farmhouse, workshop, and greenhouse visible
50-acre estate overview showing rolling green hills, mature oaks, large pond, and Lake Texoma in distance
Aerial view of the full 50-acre property with multiple structures and mature tree canopy
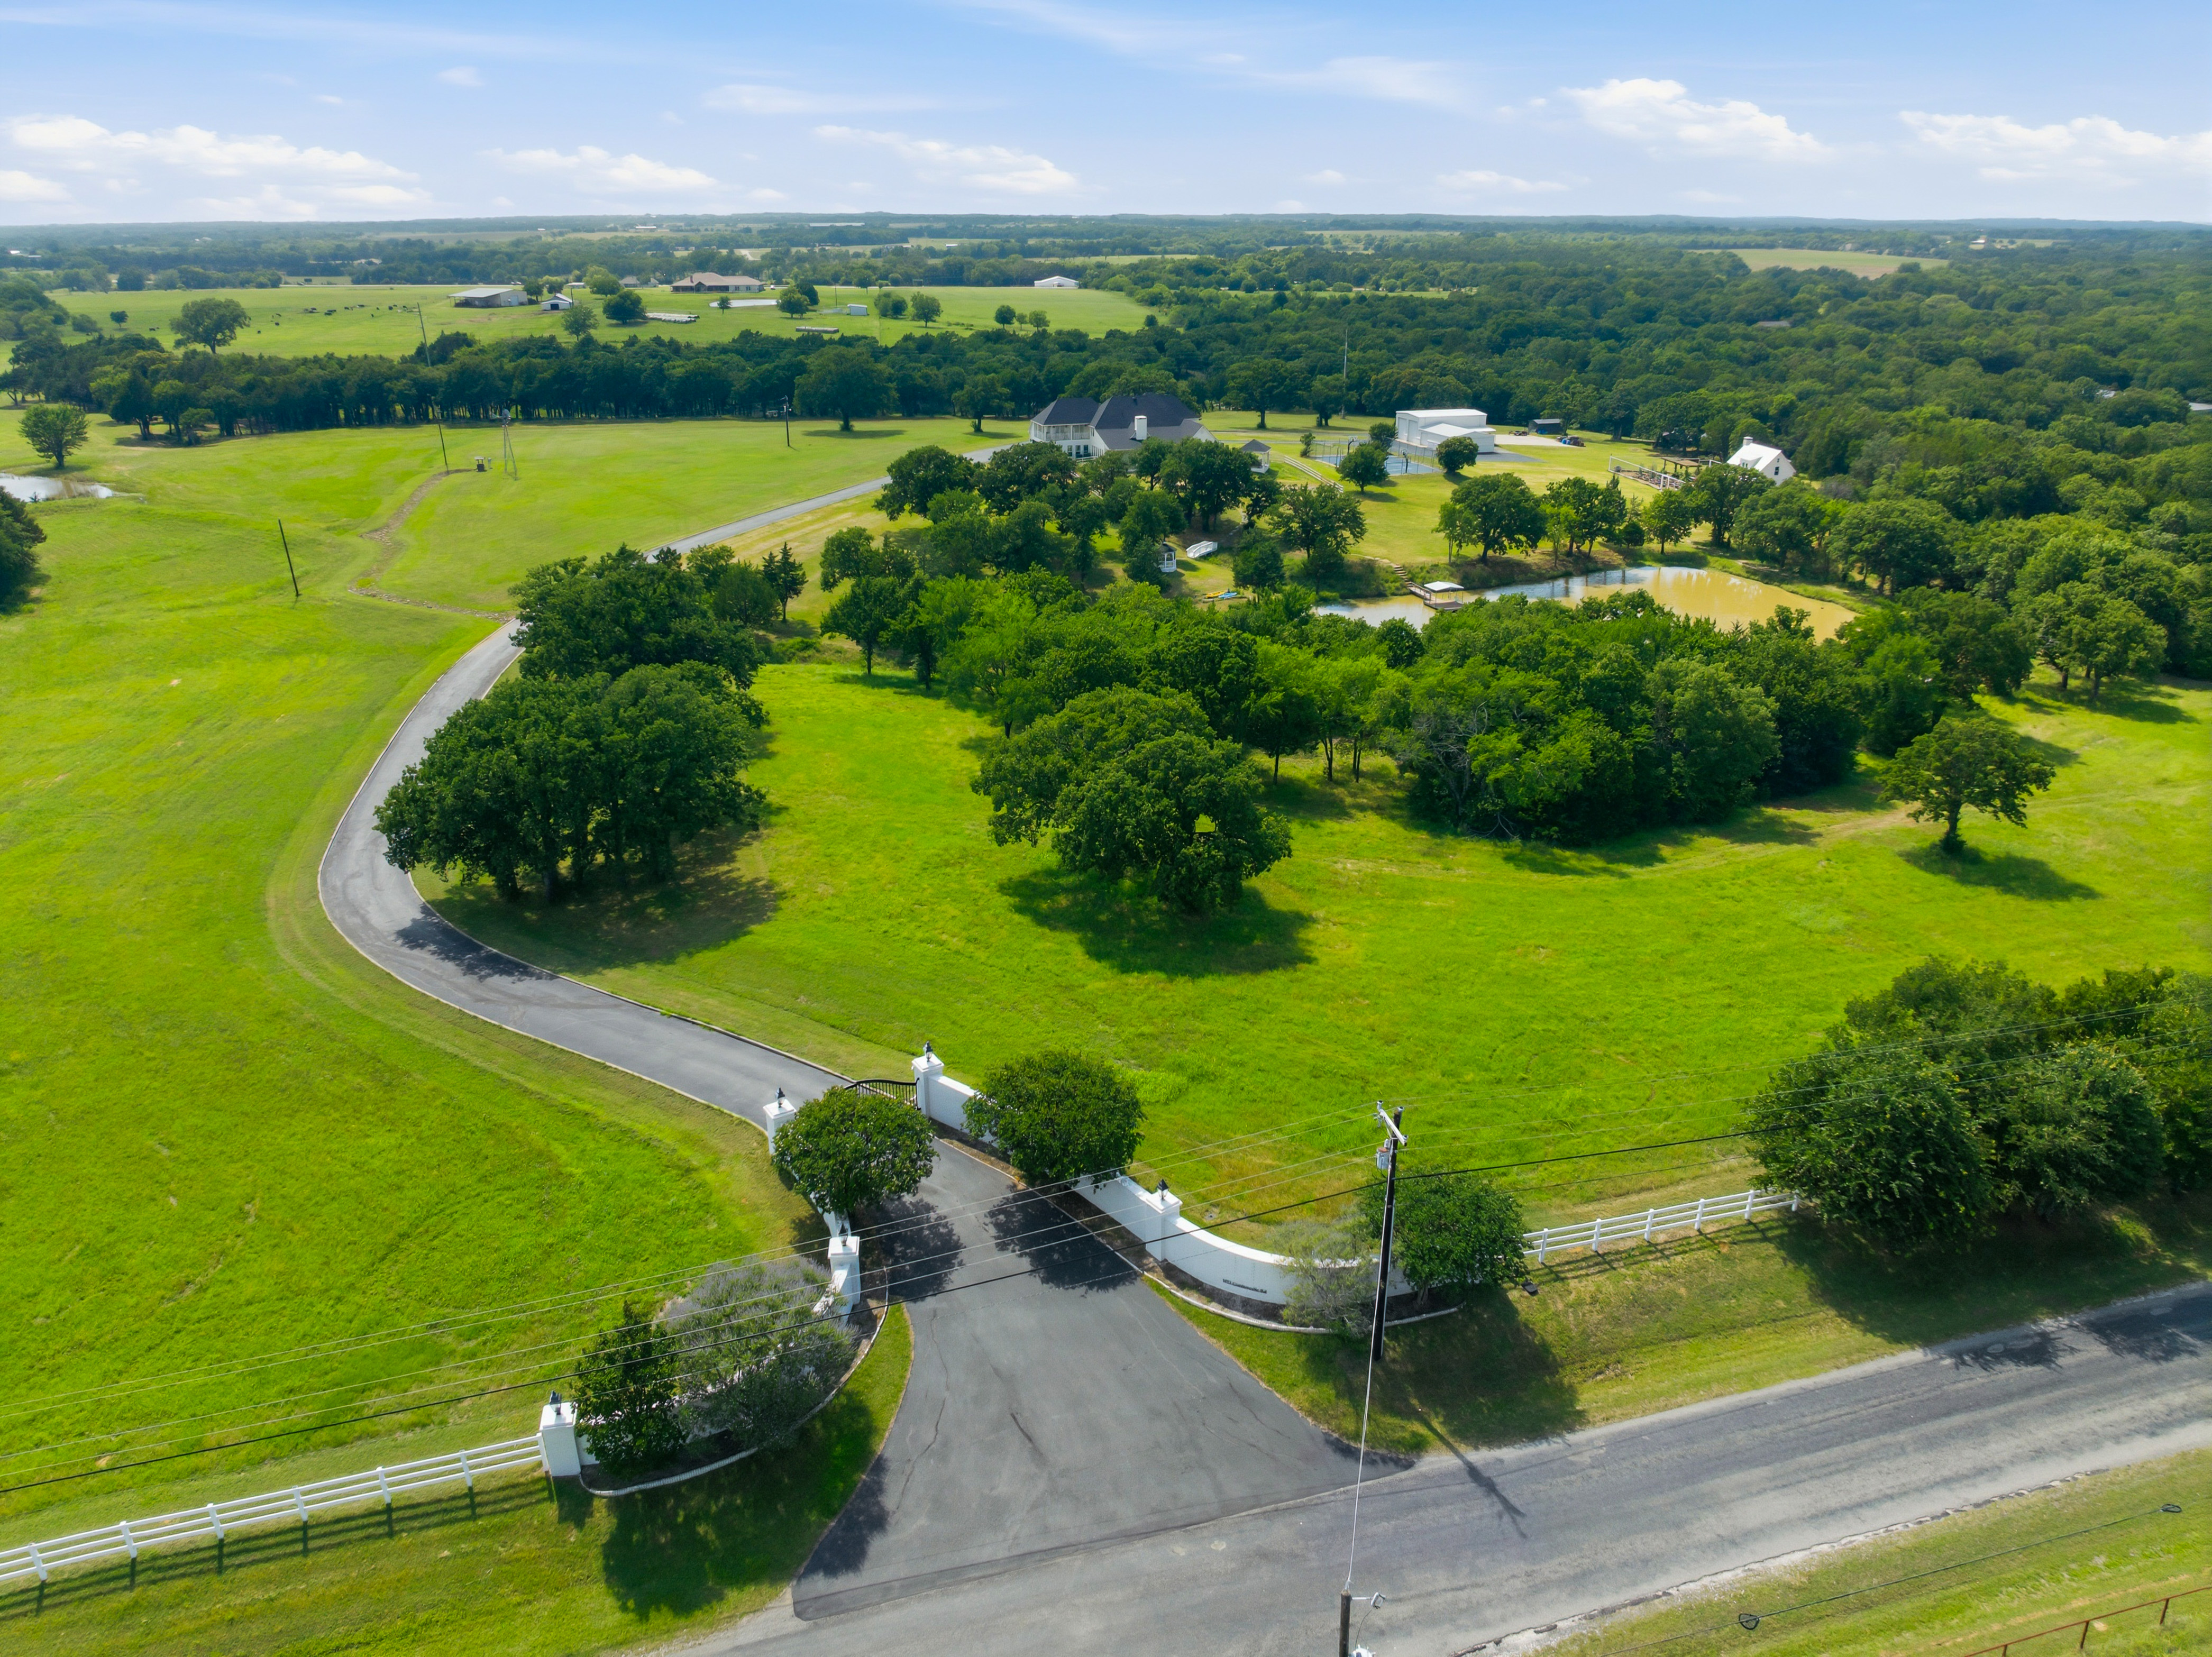
Aerial view showing the entrance gate, winding driveway, pond, and all structures

Exterior

Exterior, 1073 Gordonville Rd

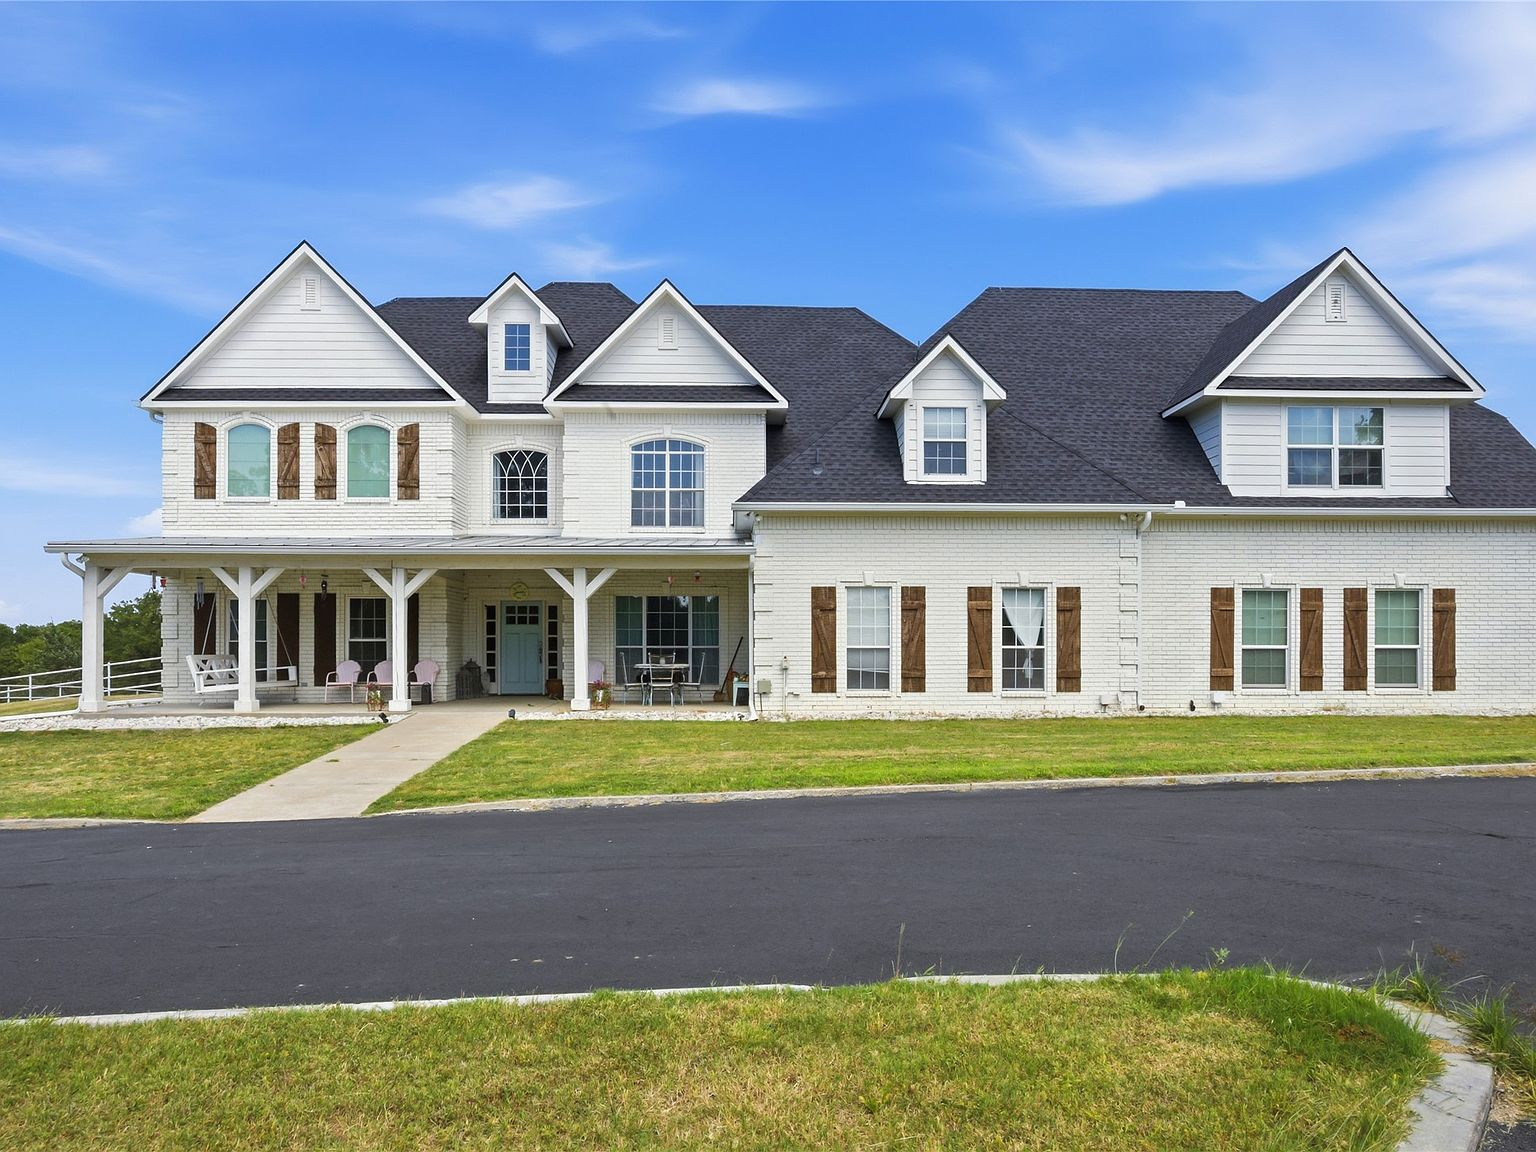
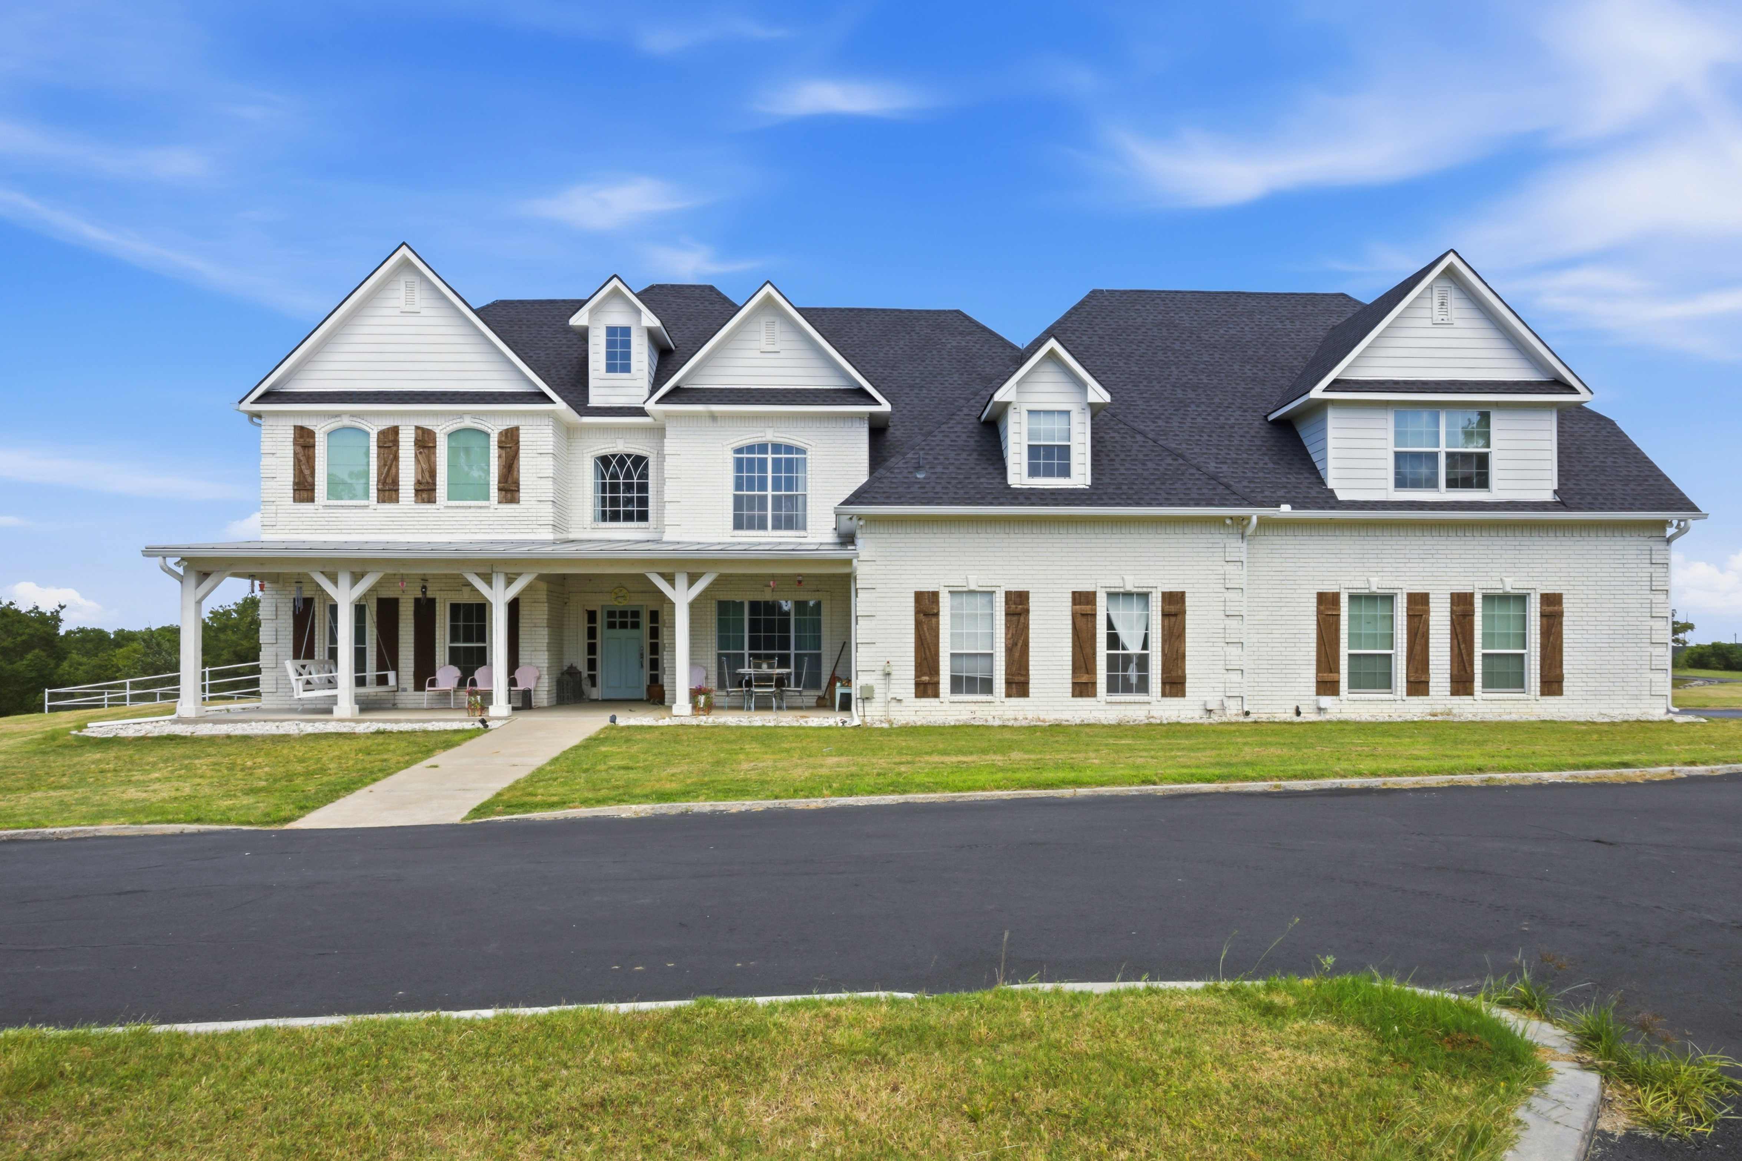
Front facade of the Modern Farmhouse with white painted brick, dark shutters, and light blue front door
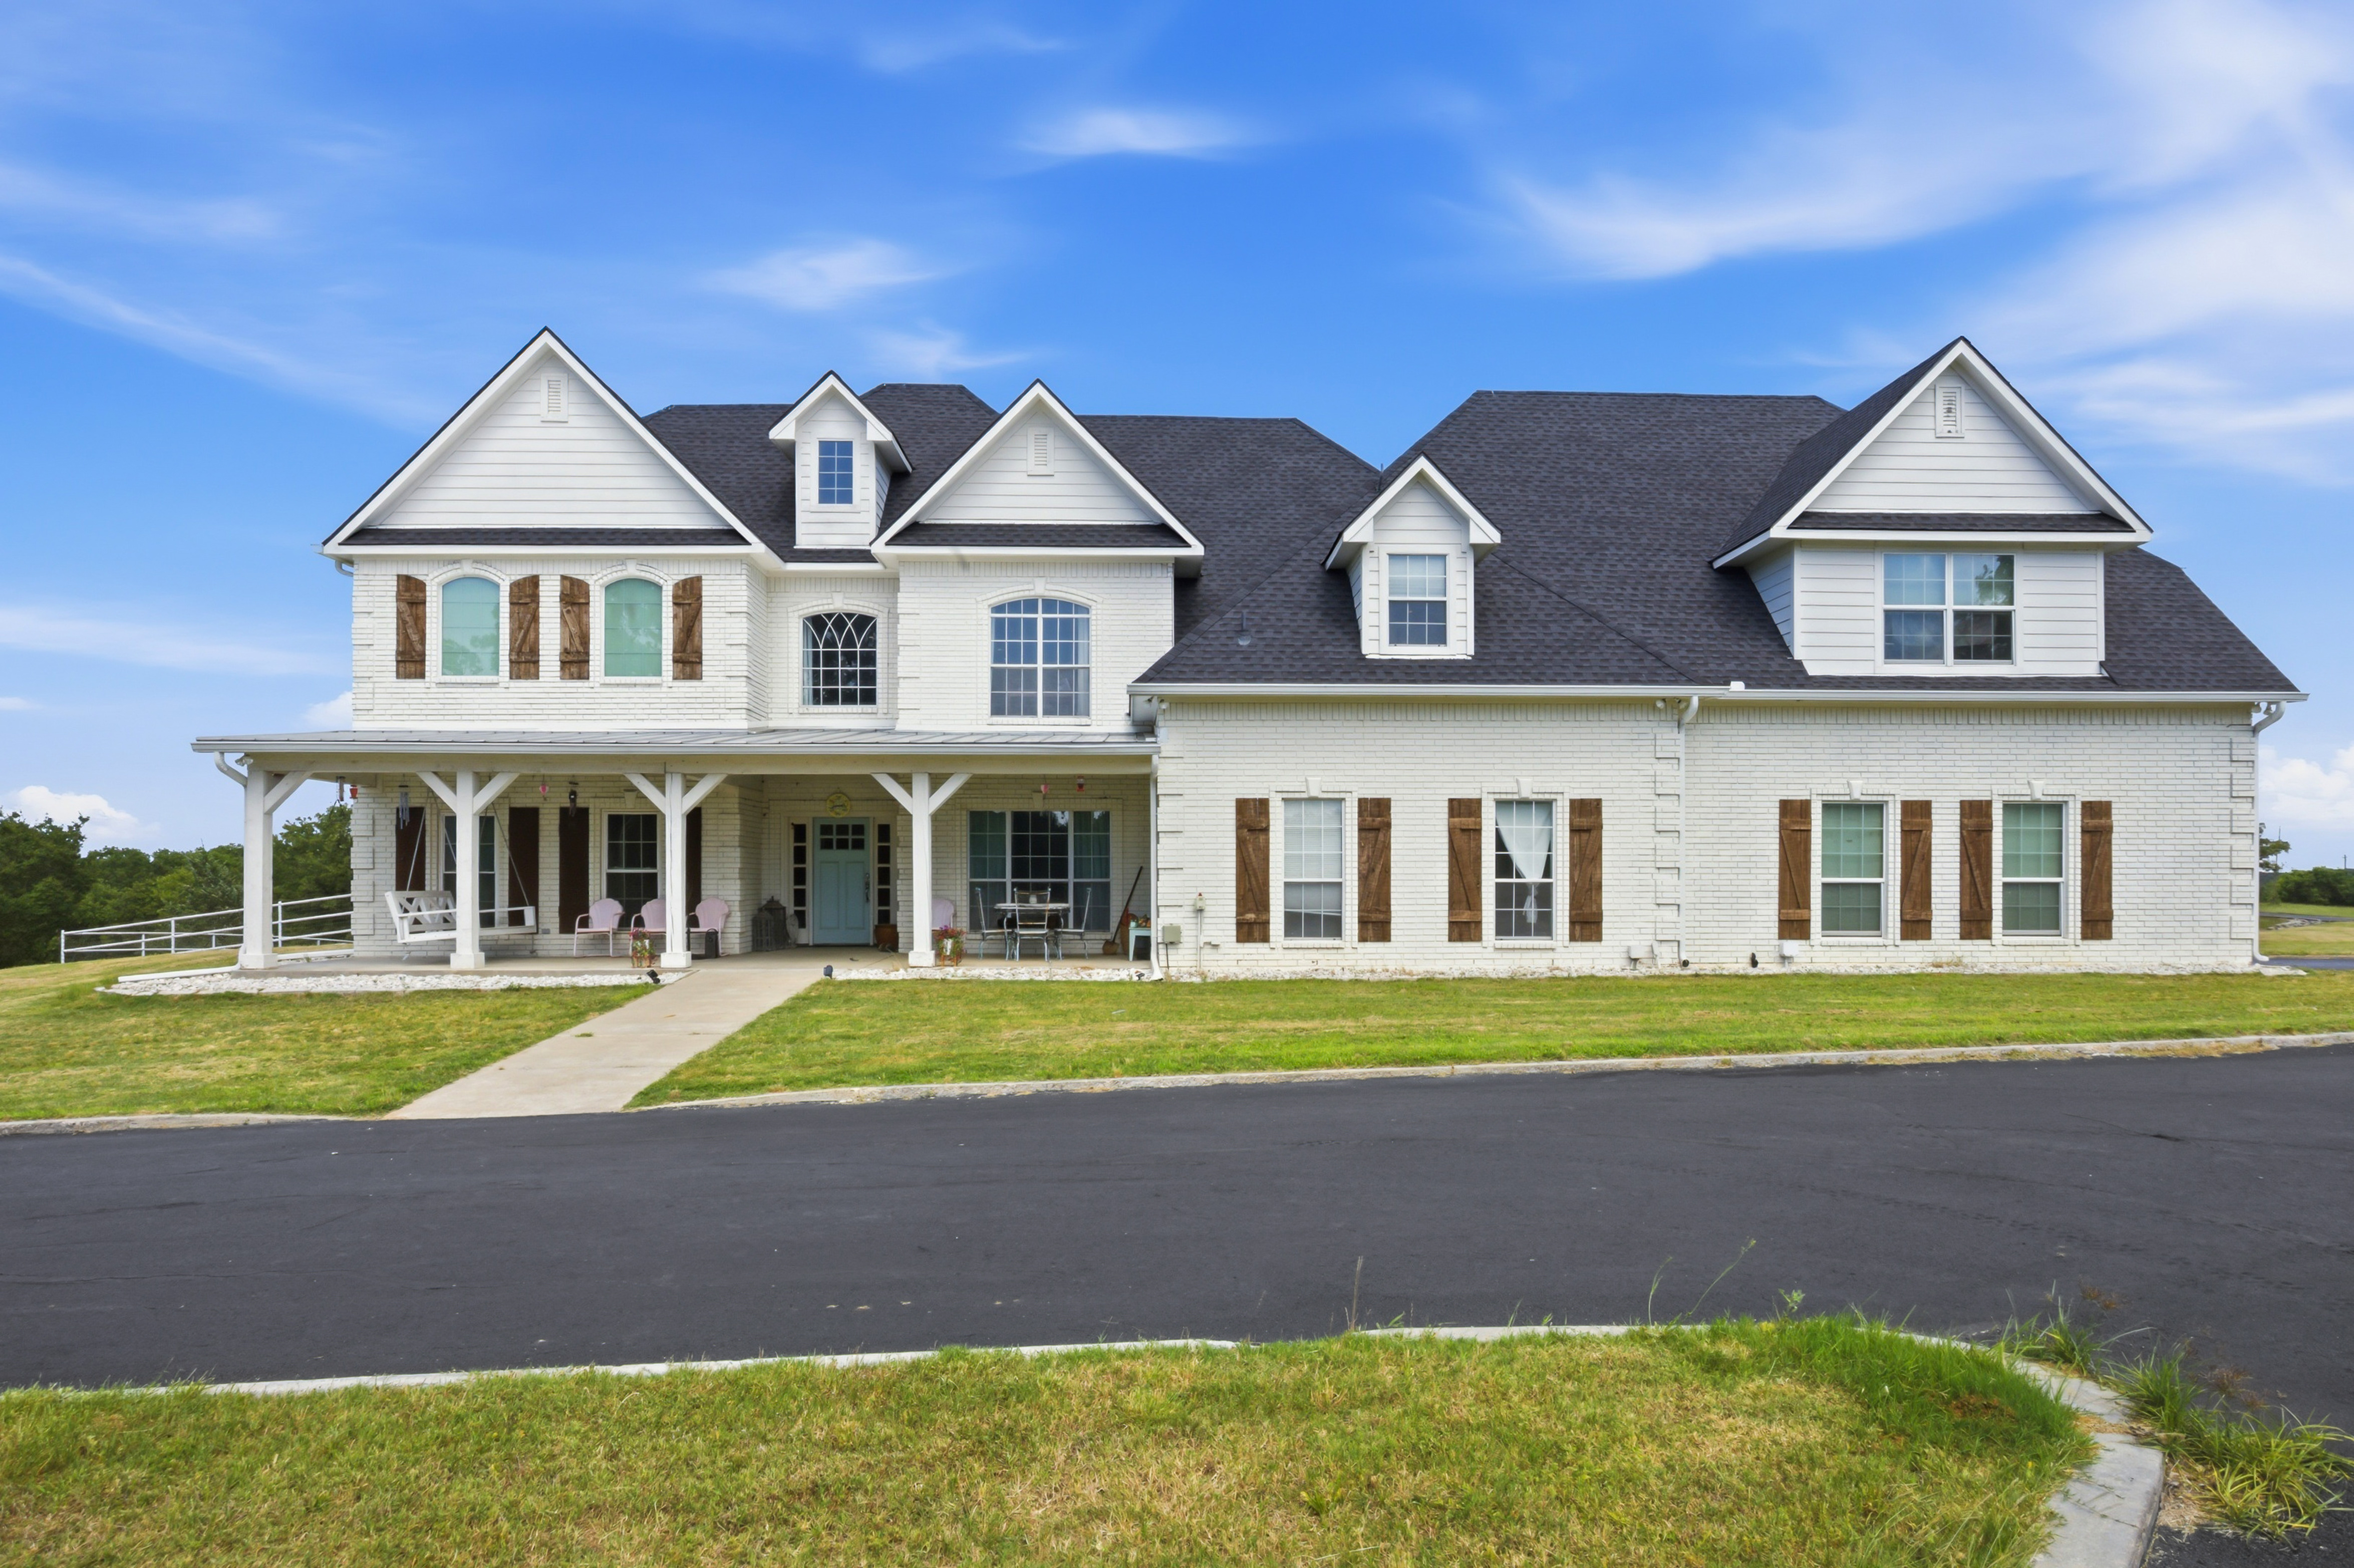
Head-on front view of the Modern Farmhouse with covered porch
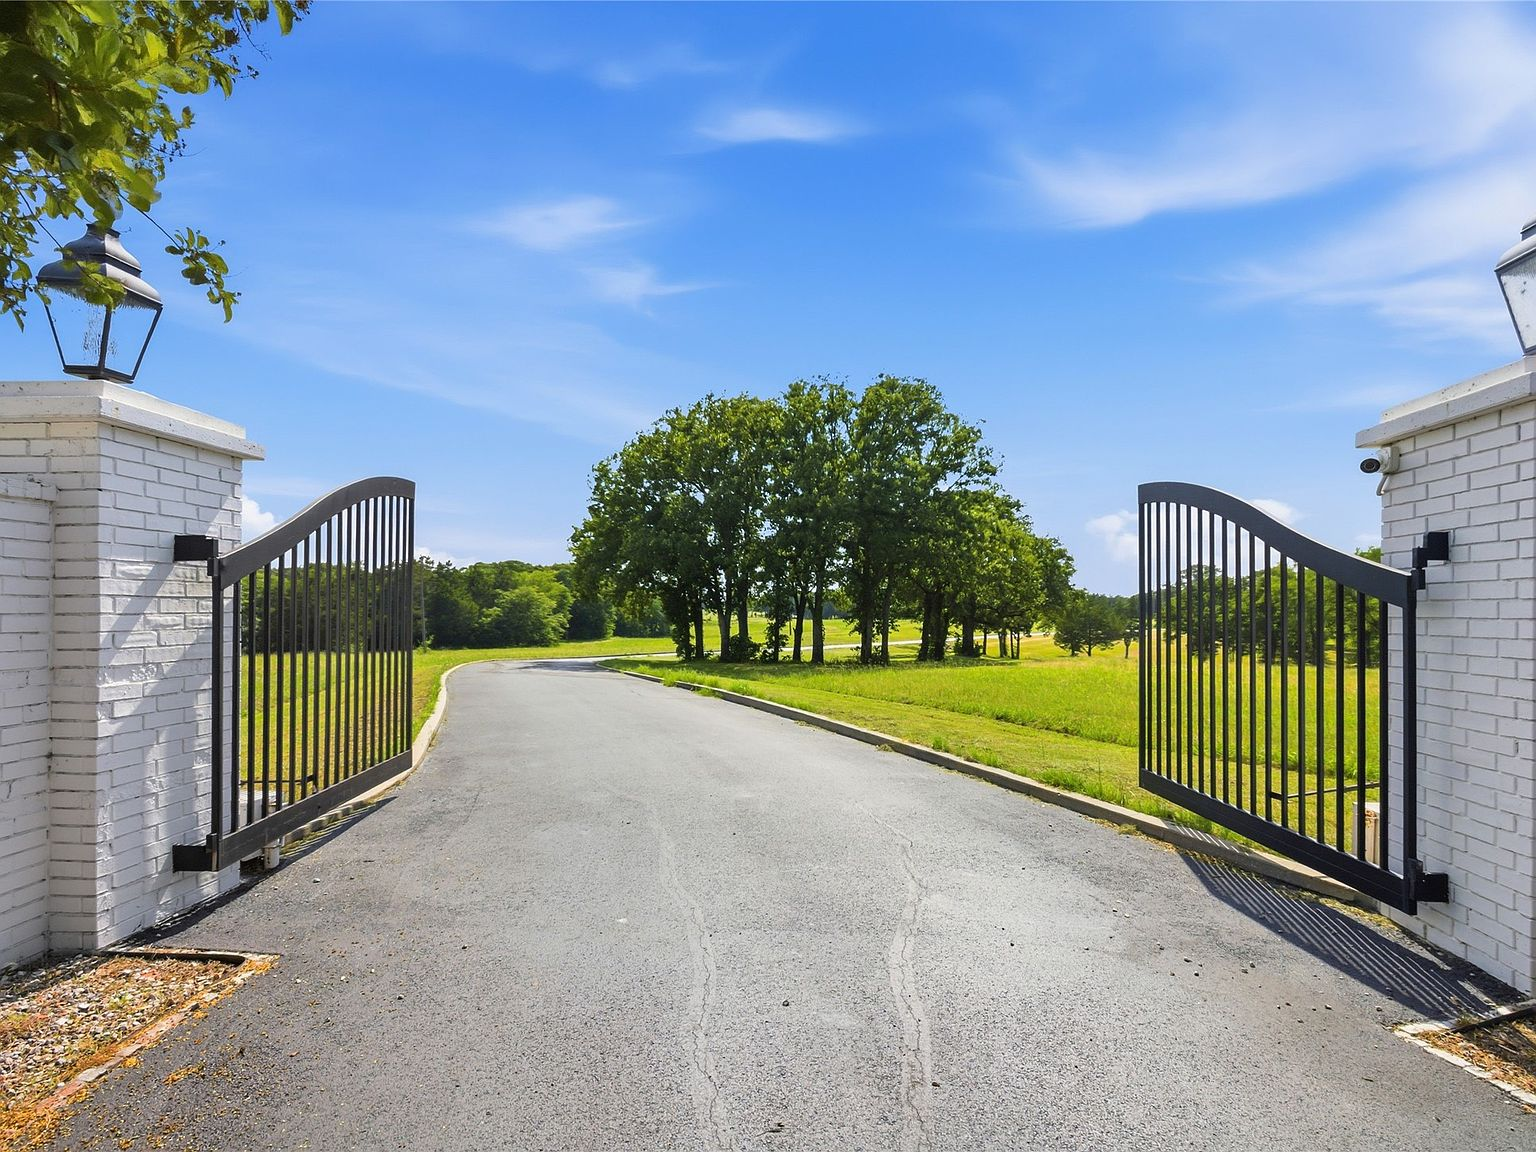
White brick gated entry with ornate lantern fixtures and steel swing gates
Large two-story Modern Farmhouse with contrasting dark roof and shutters
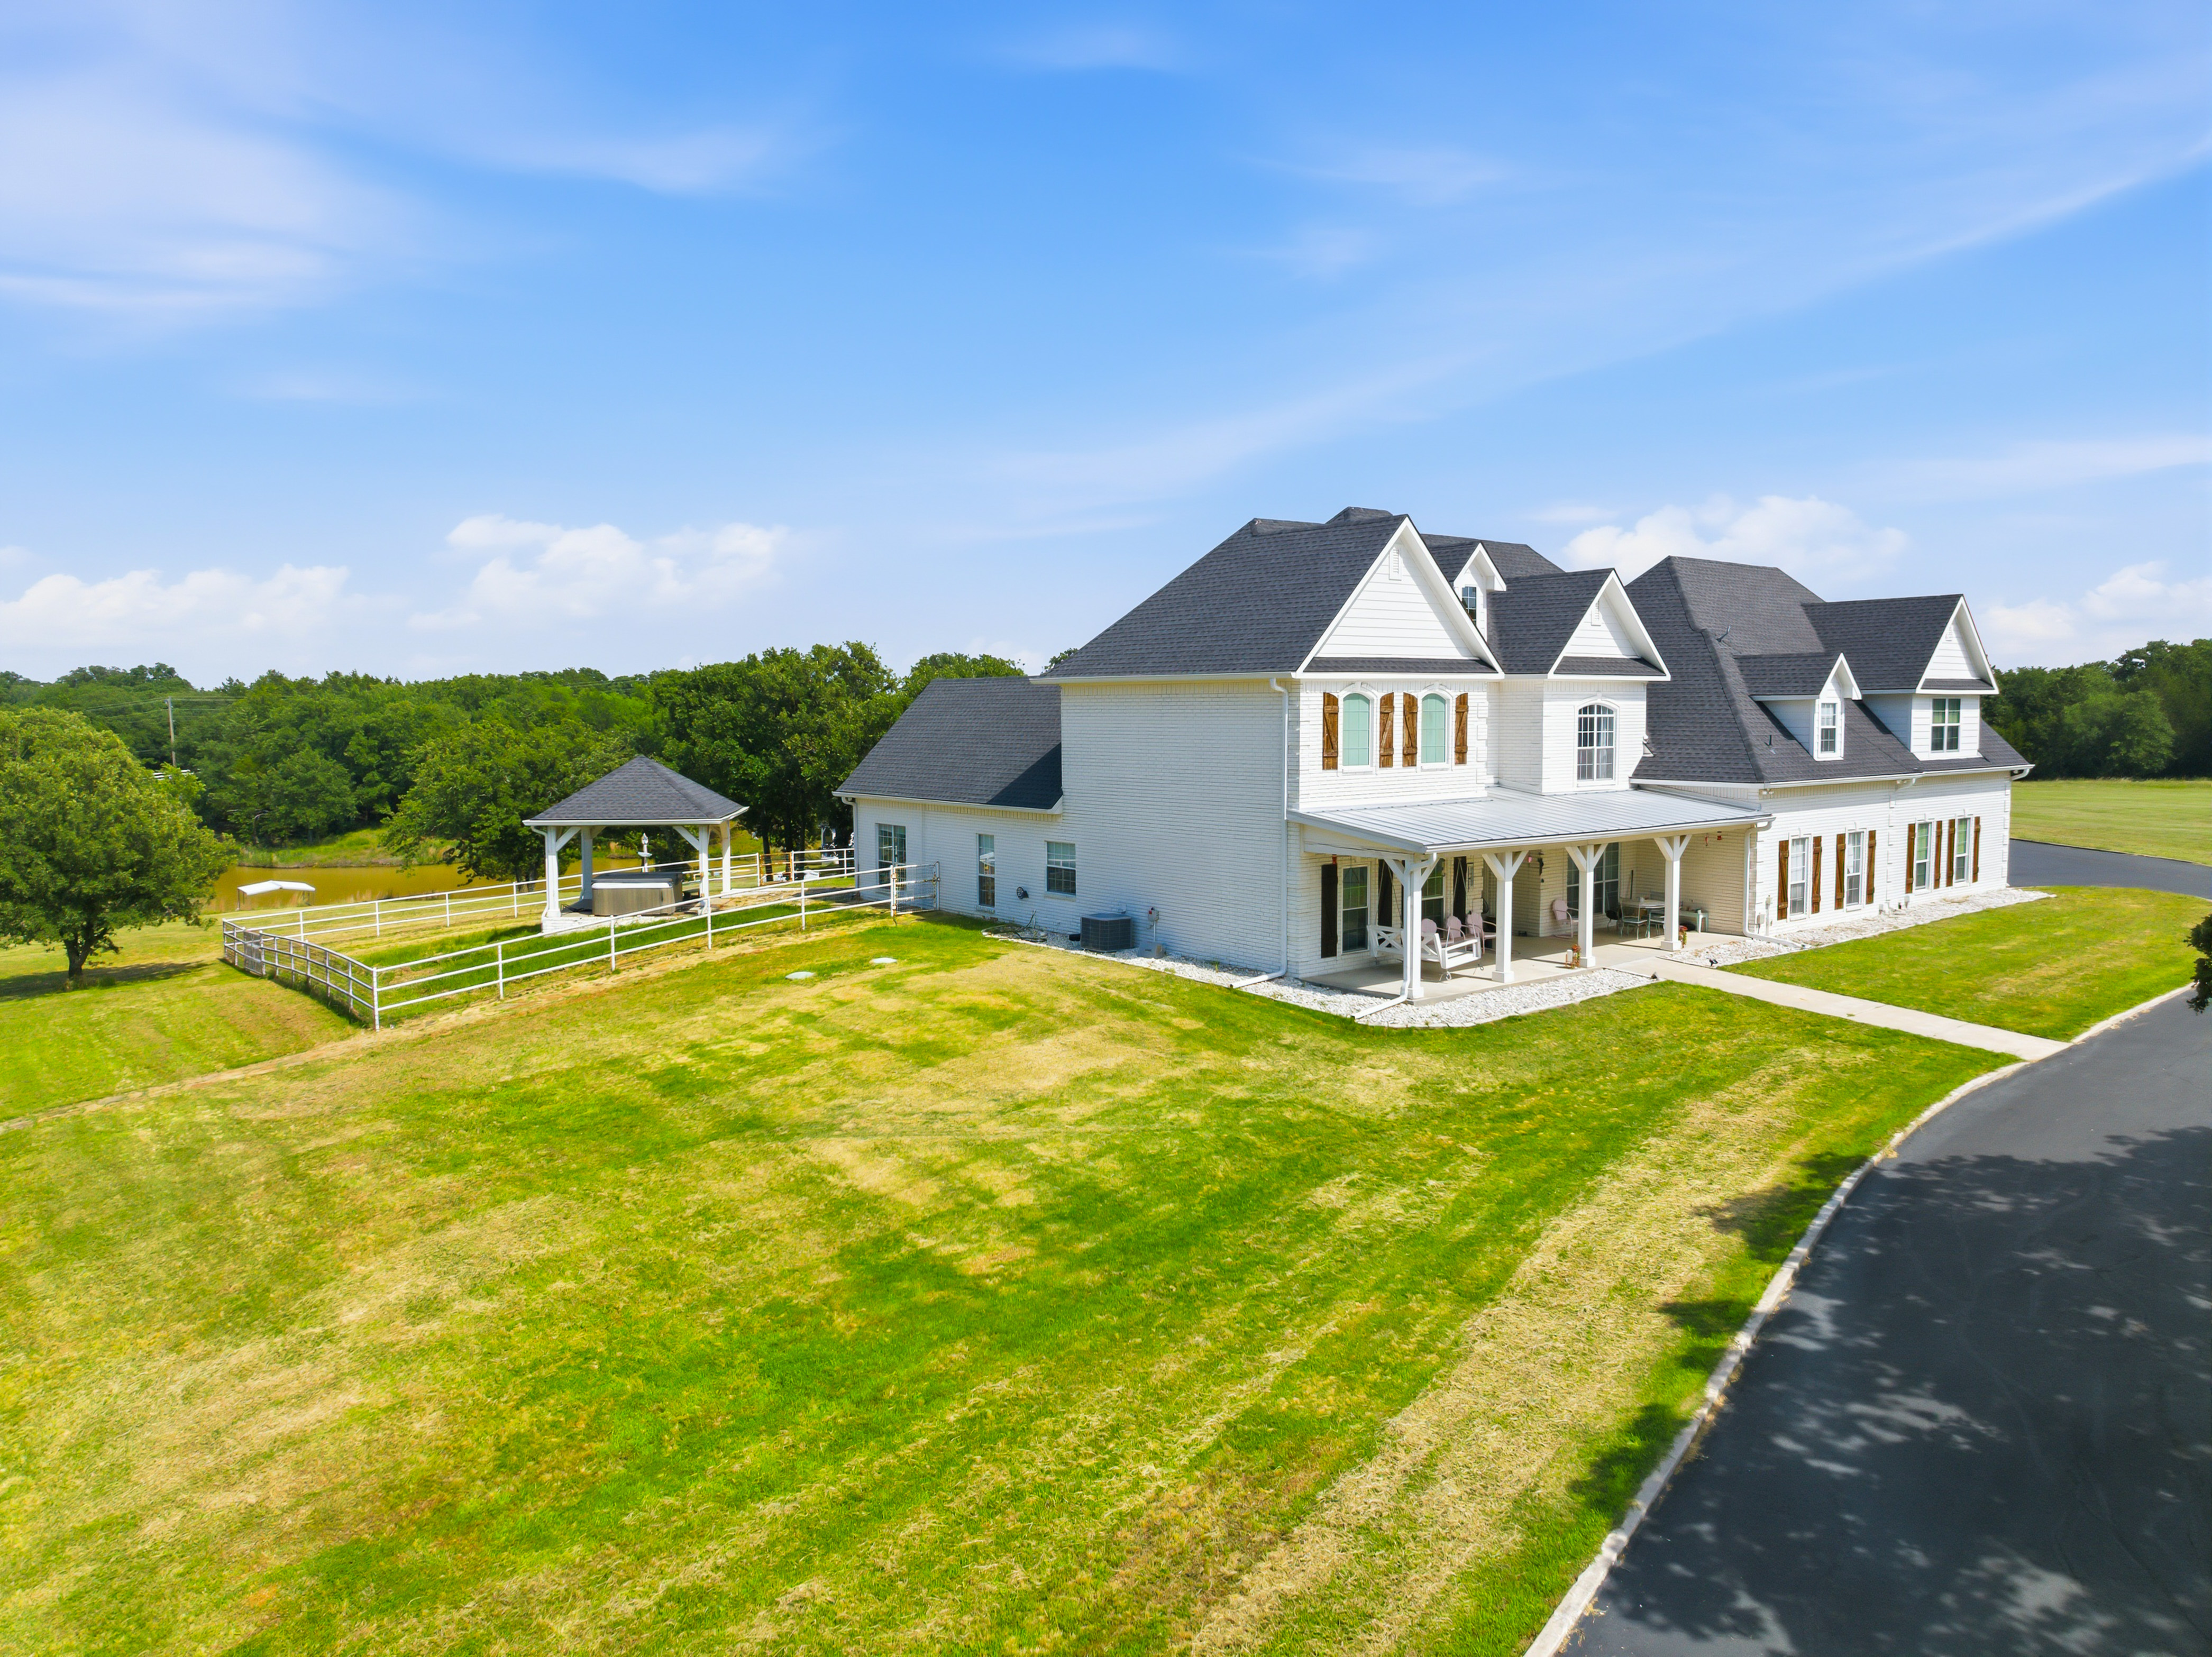
Aerial view of the estate with white brick, black gabled roof, and deep covered porch
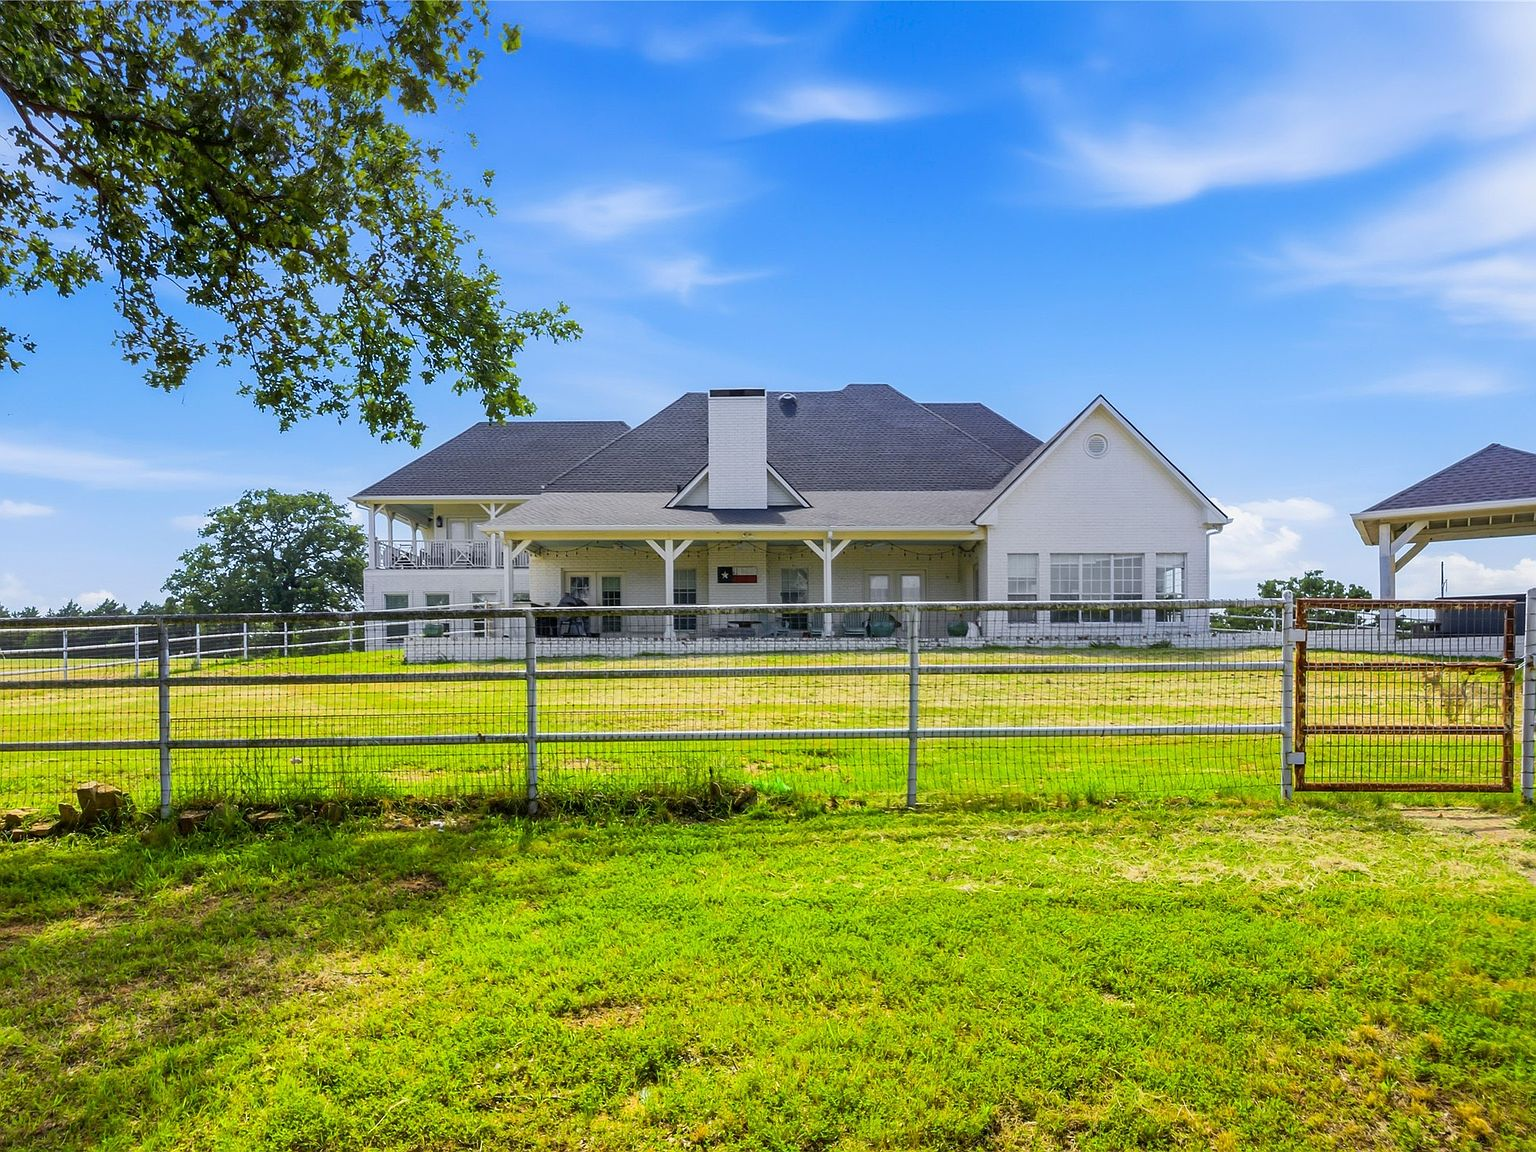
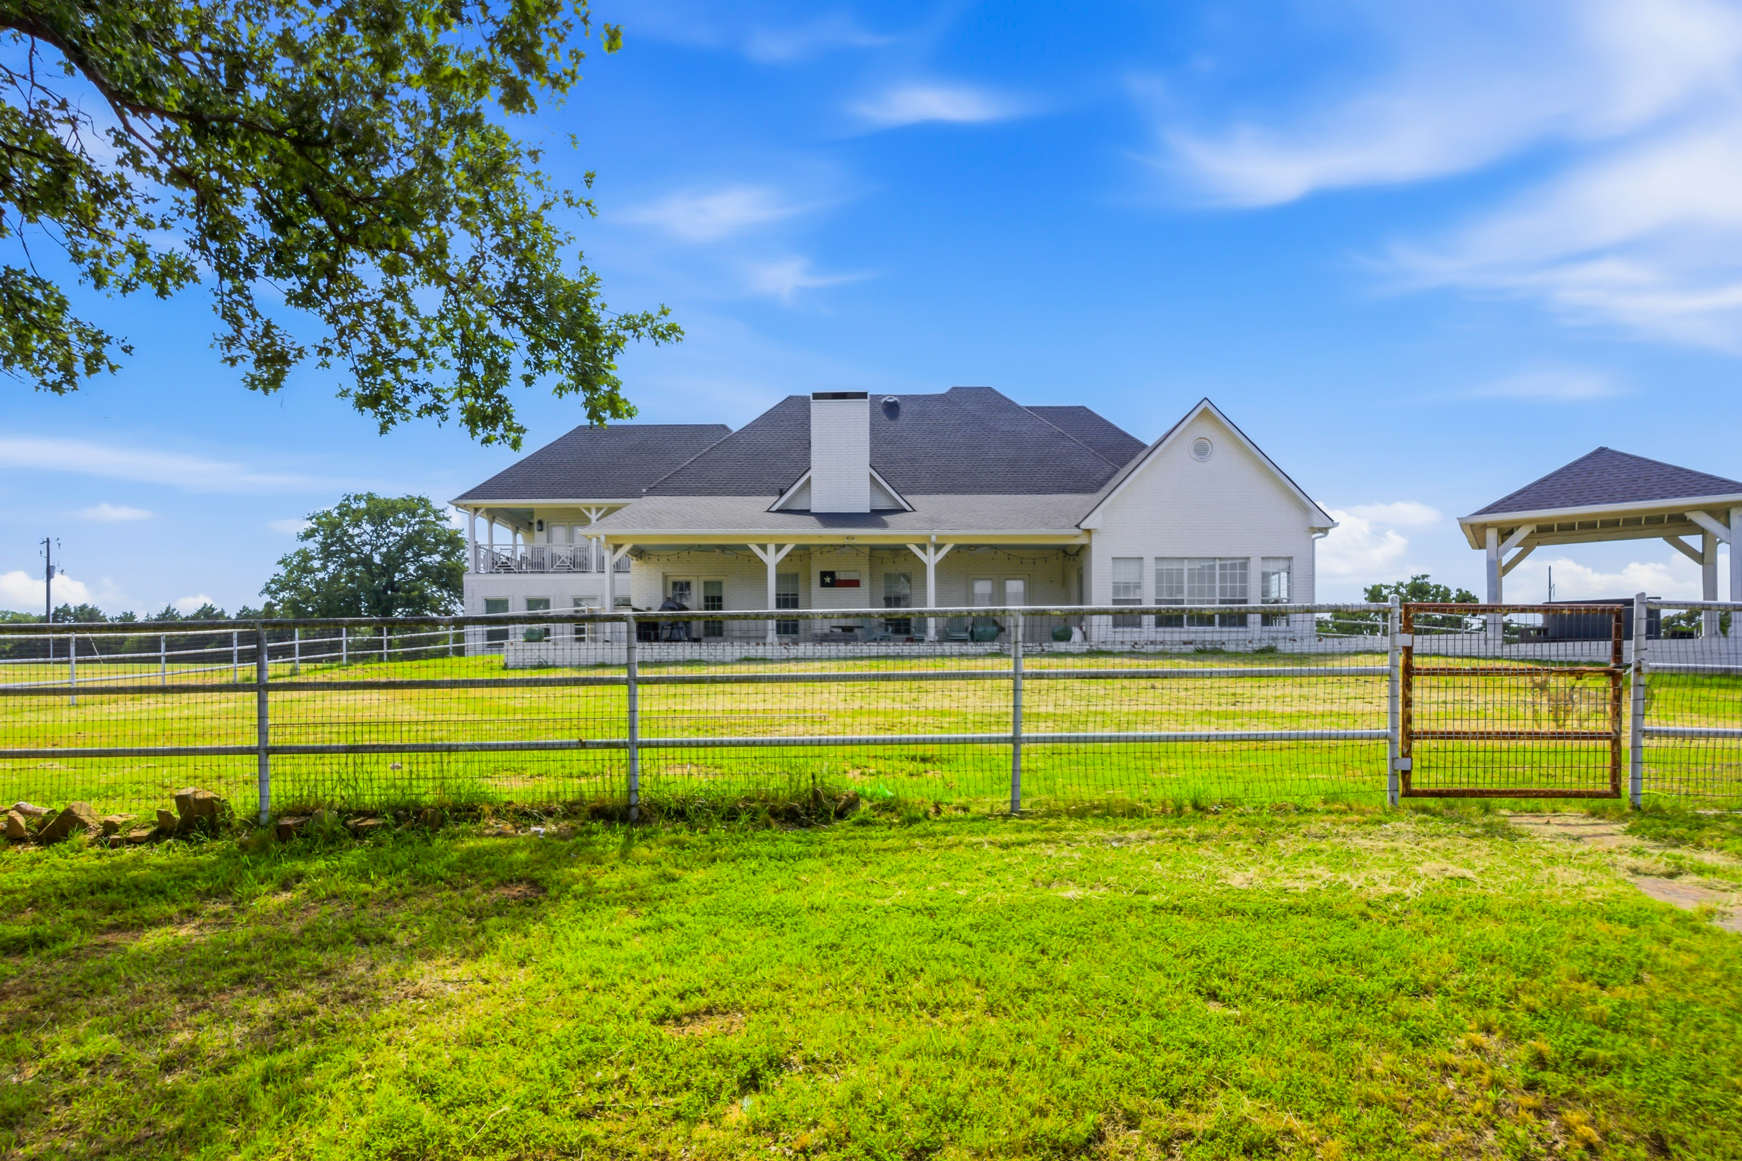
Rear view of the farmhouse with multi-gabled white siding and expansive covered back porch
Rear exterior with wrap-around patio and high-pitched roof lines

Kitchen & Pantry

Kitchen & Pantry, 1073 Gordonville Rd

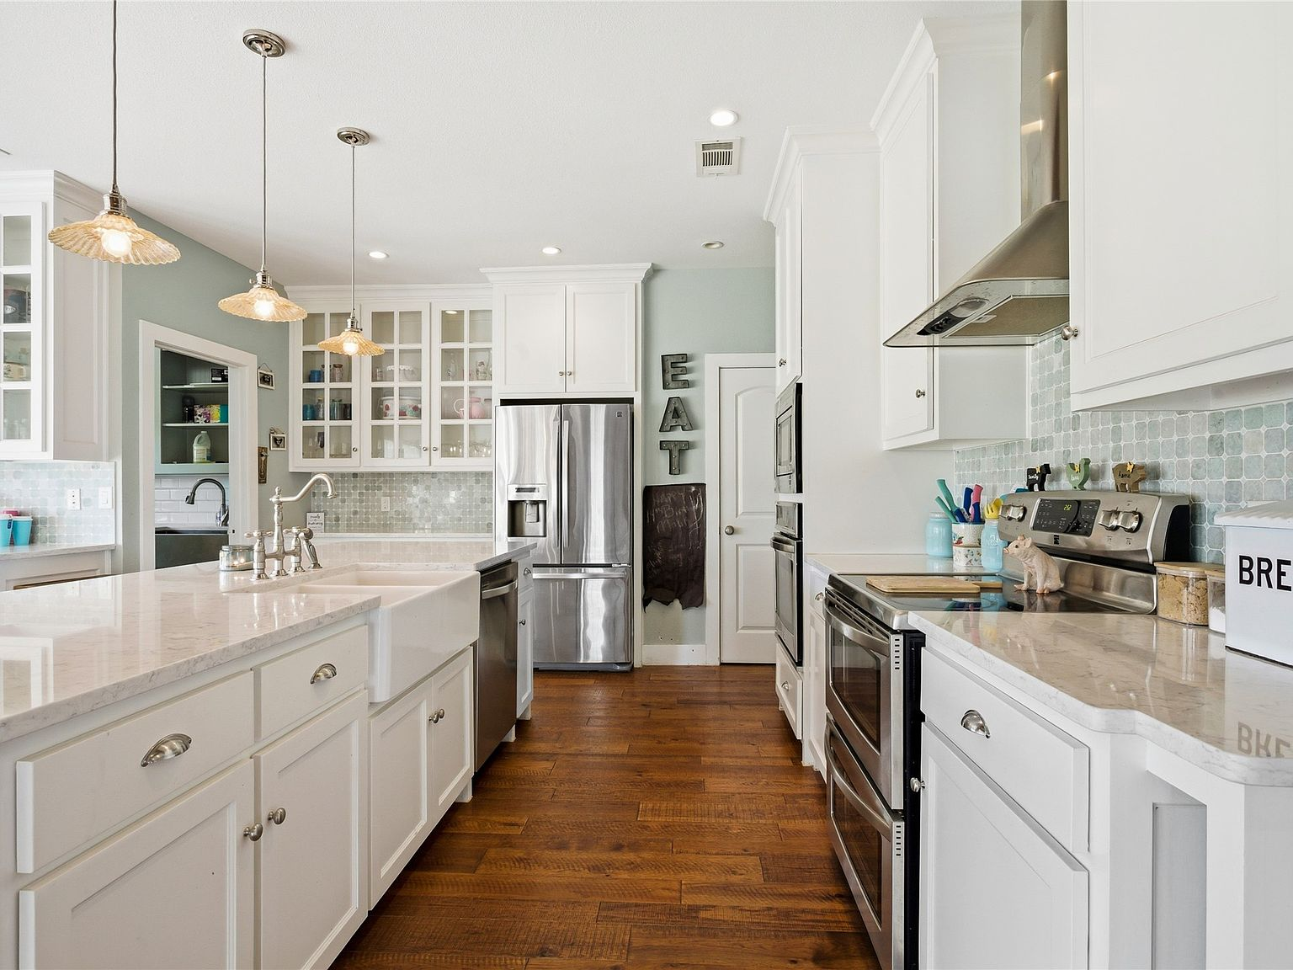
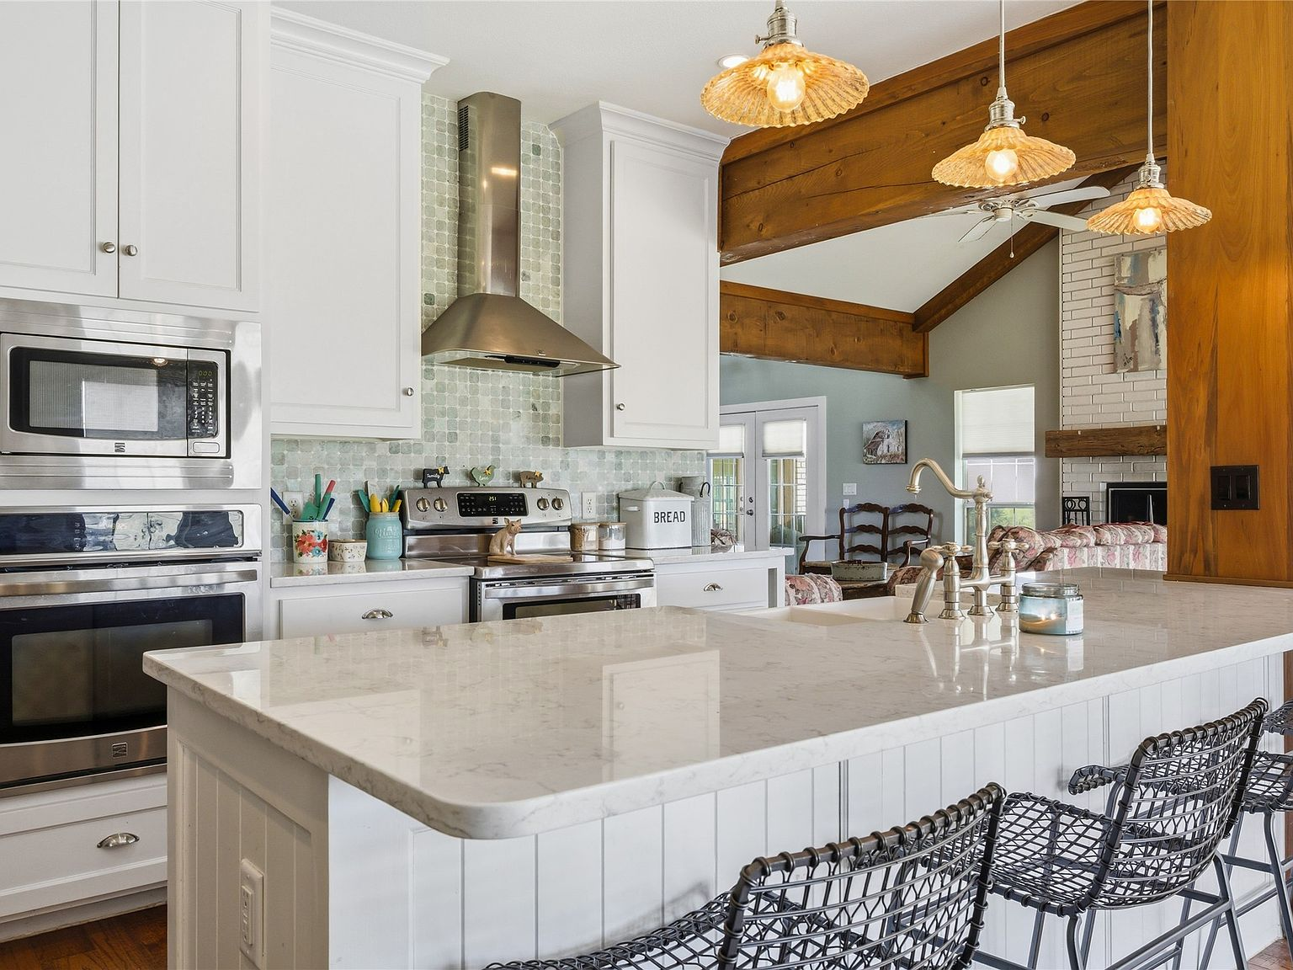
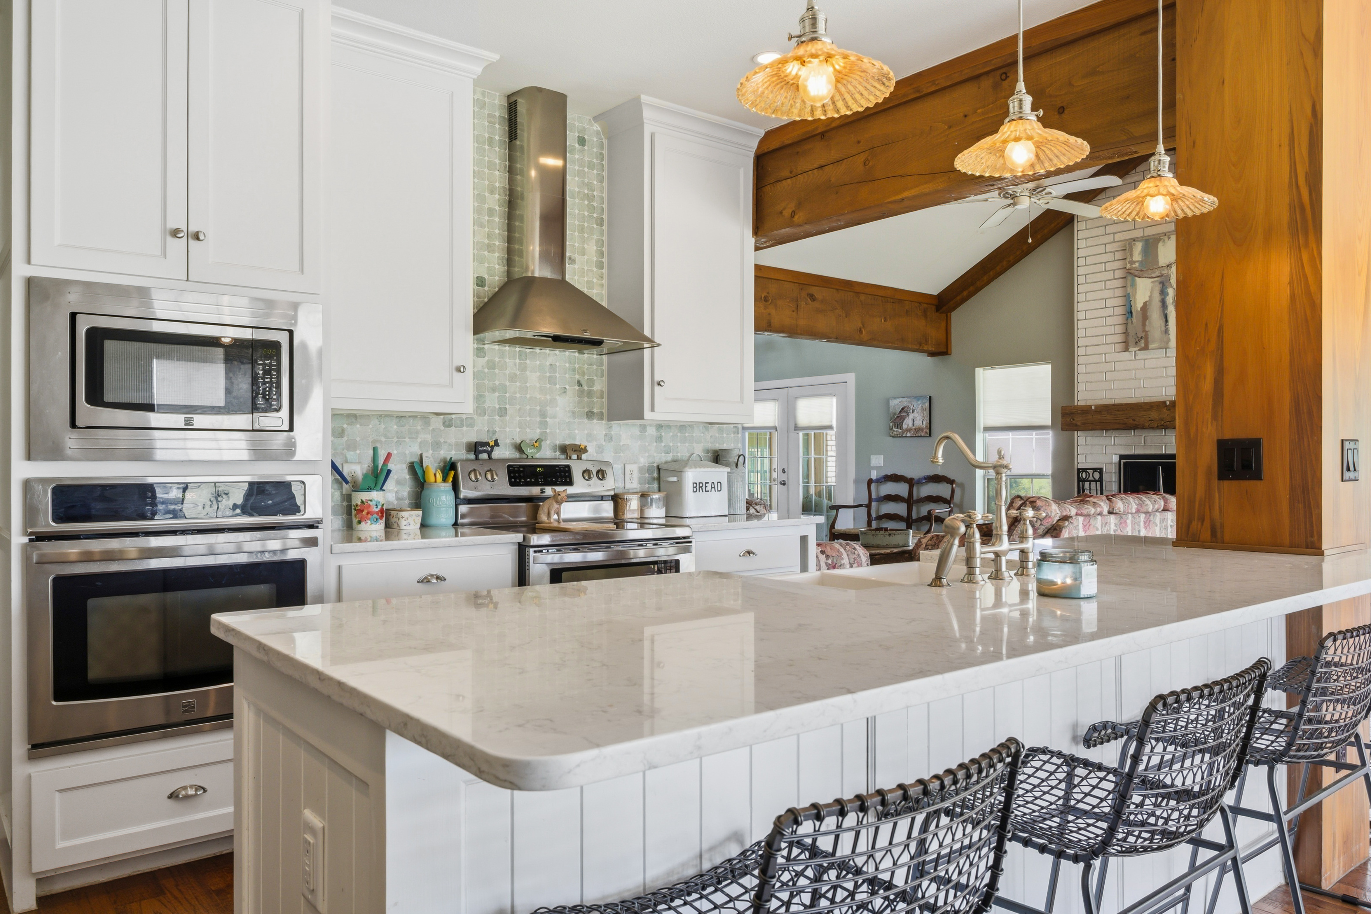
Modern farmhouse kitchen with white cabinetry, quartz counters, and teal glass tile backsplash
Wide-angle kitchen view with quartz island, exposed wood beams, and living area beyond
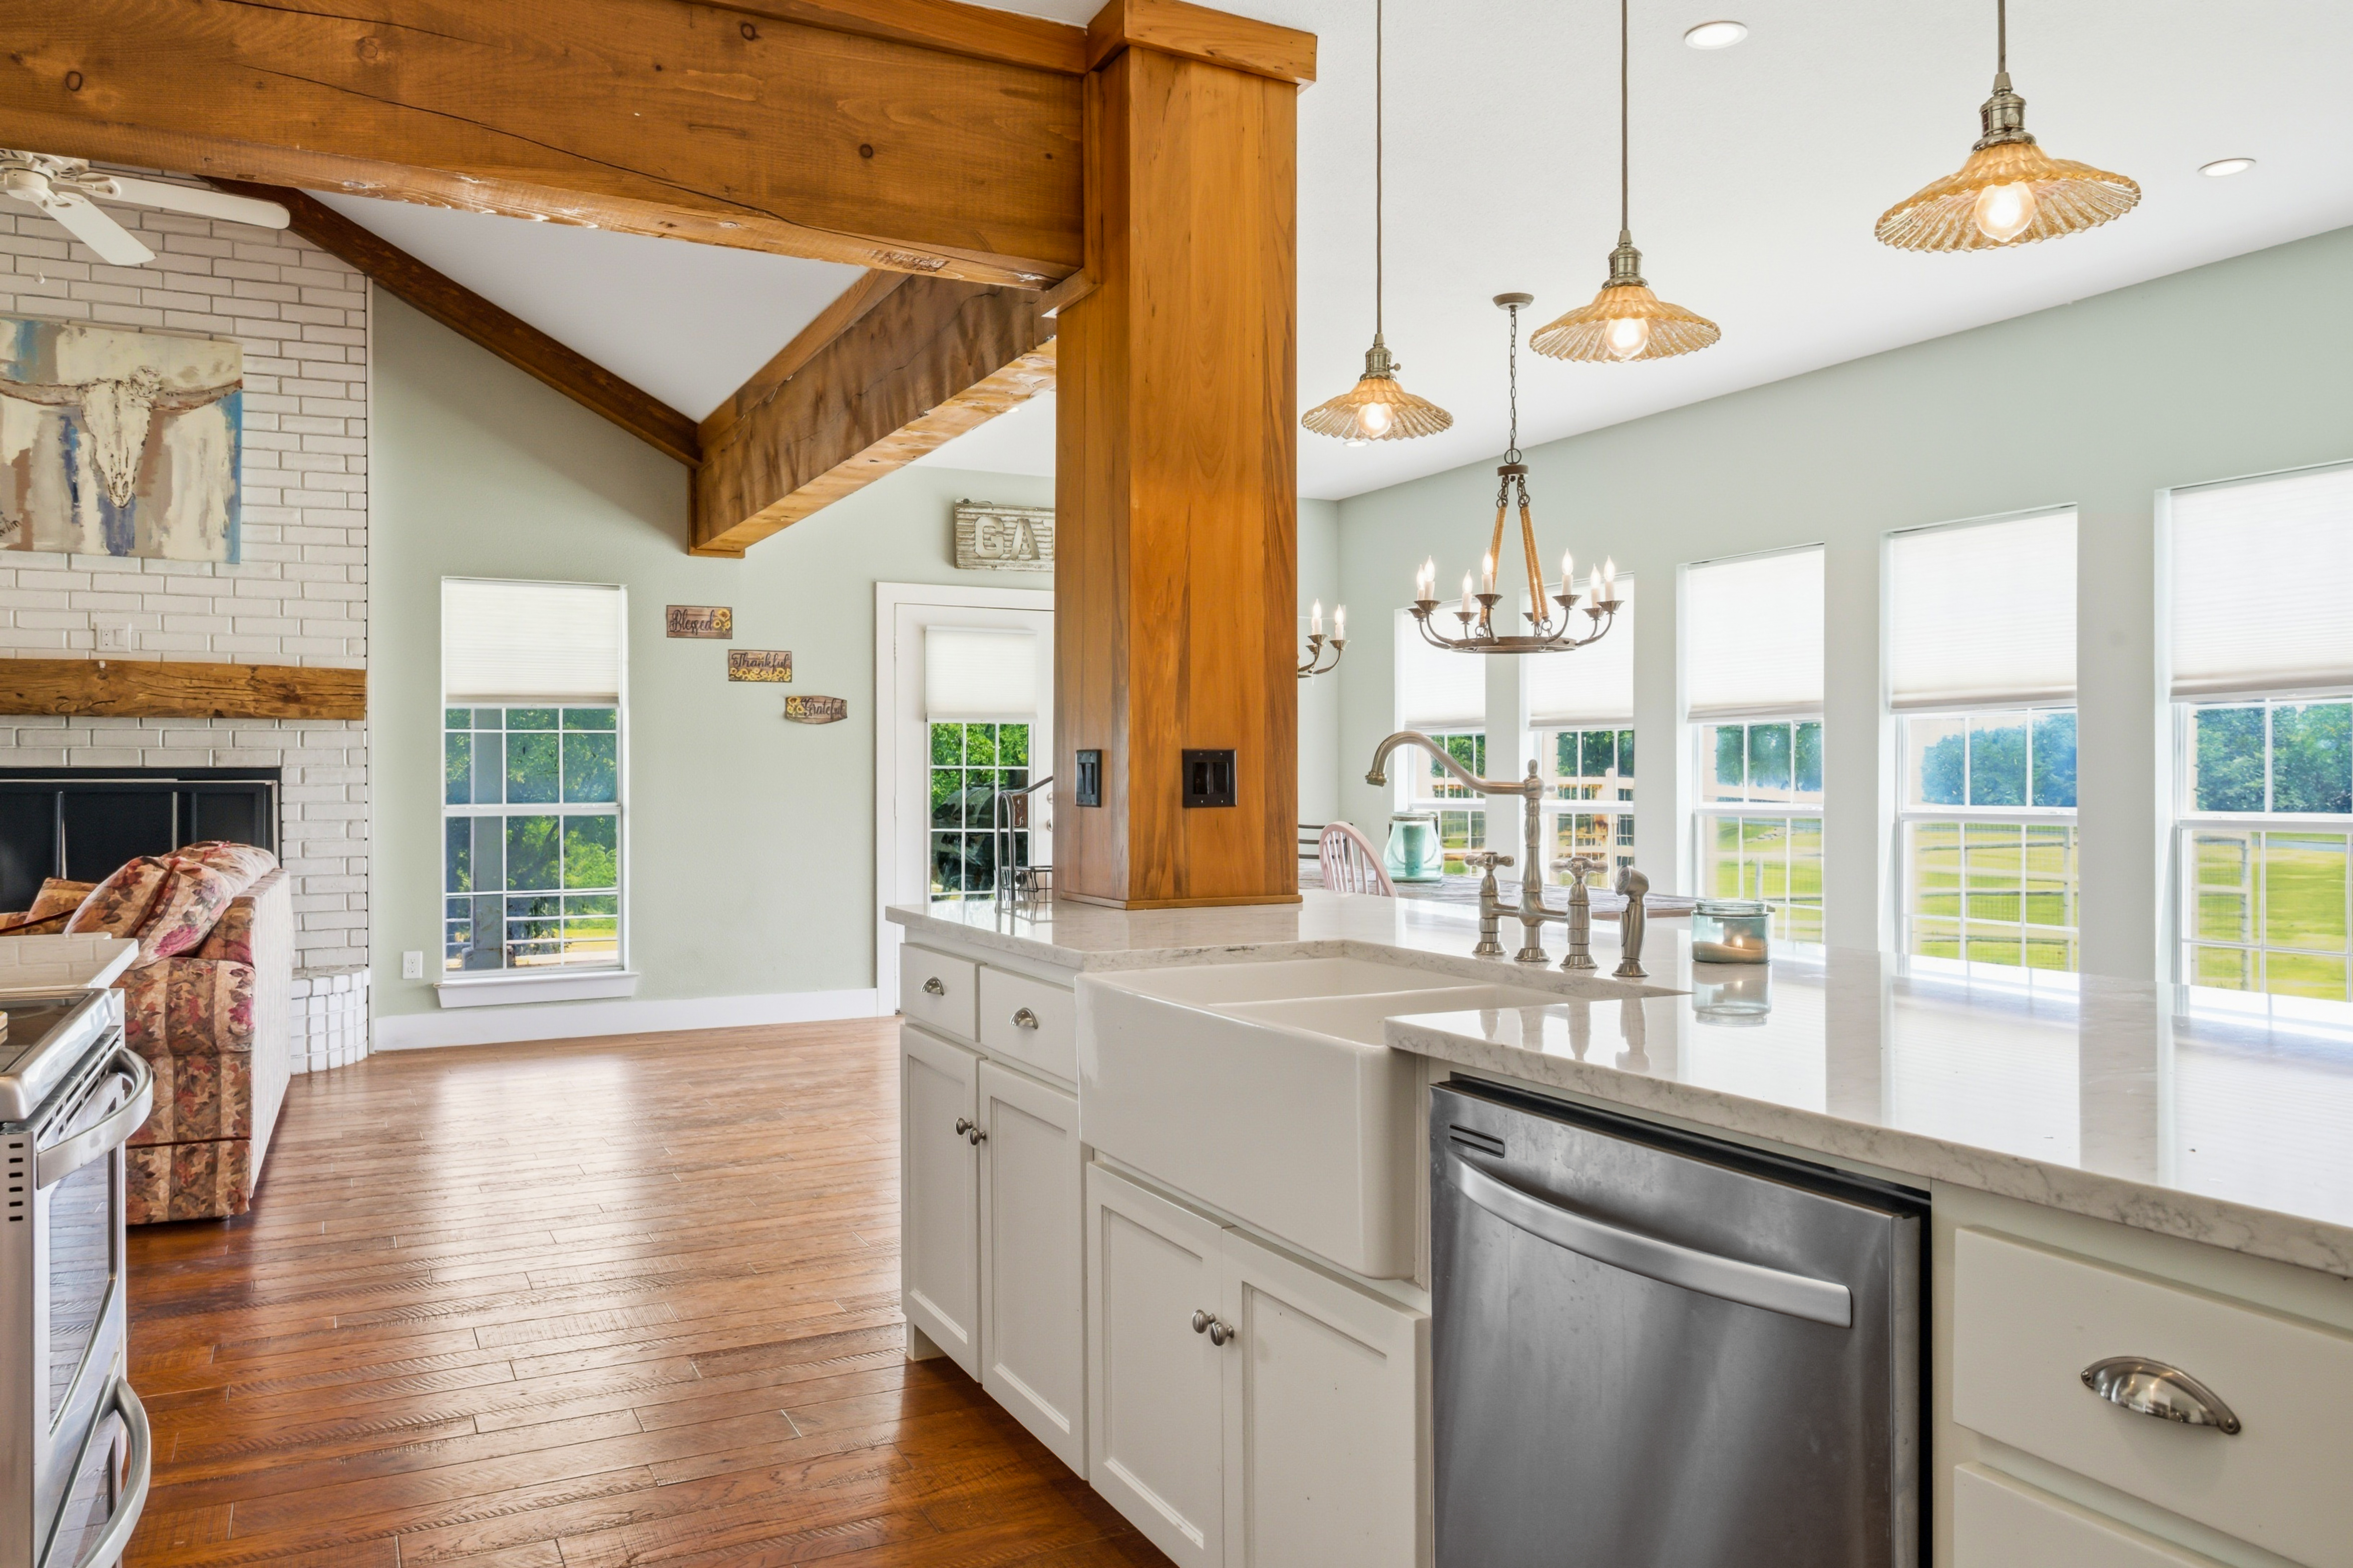
Kitchen perspective toward living room with wood beams and architectural support posts
Open-concept kitchen and living area with farmhouse sink, quartz counters, and fireplace view
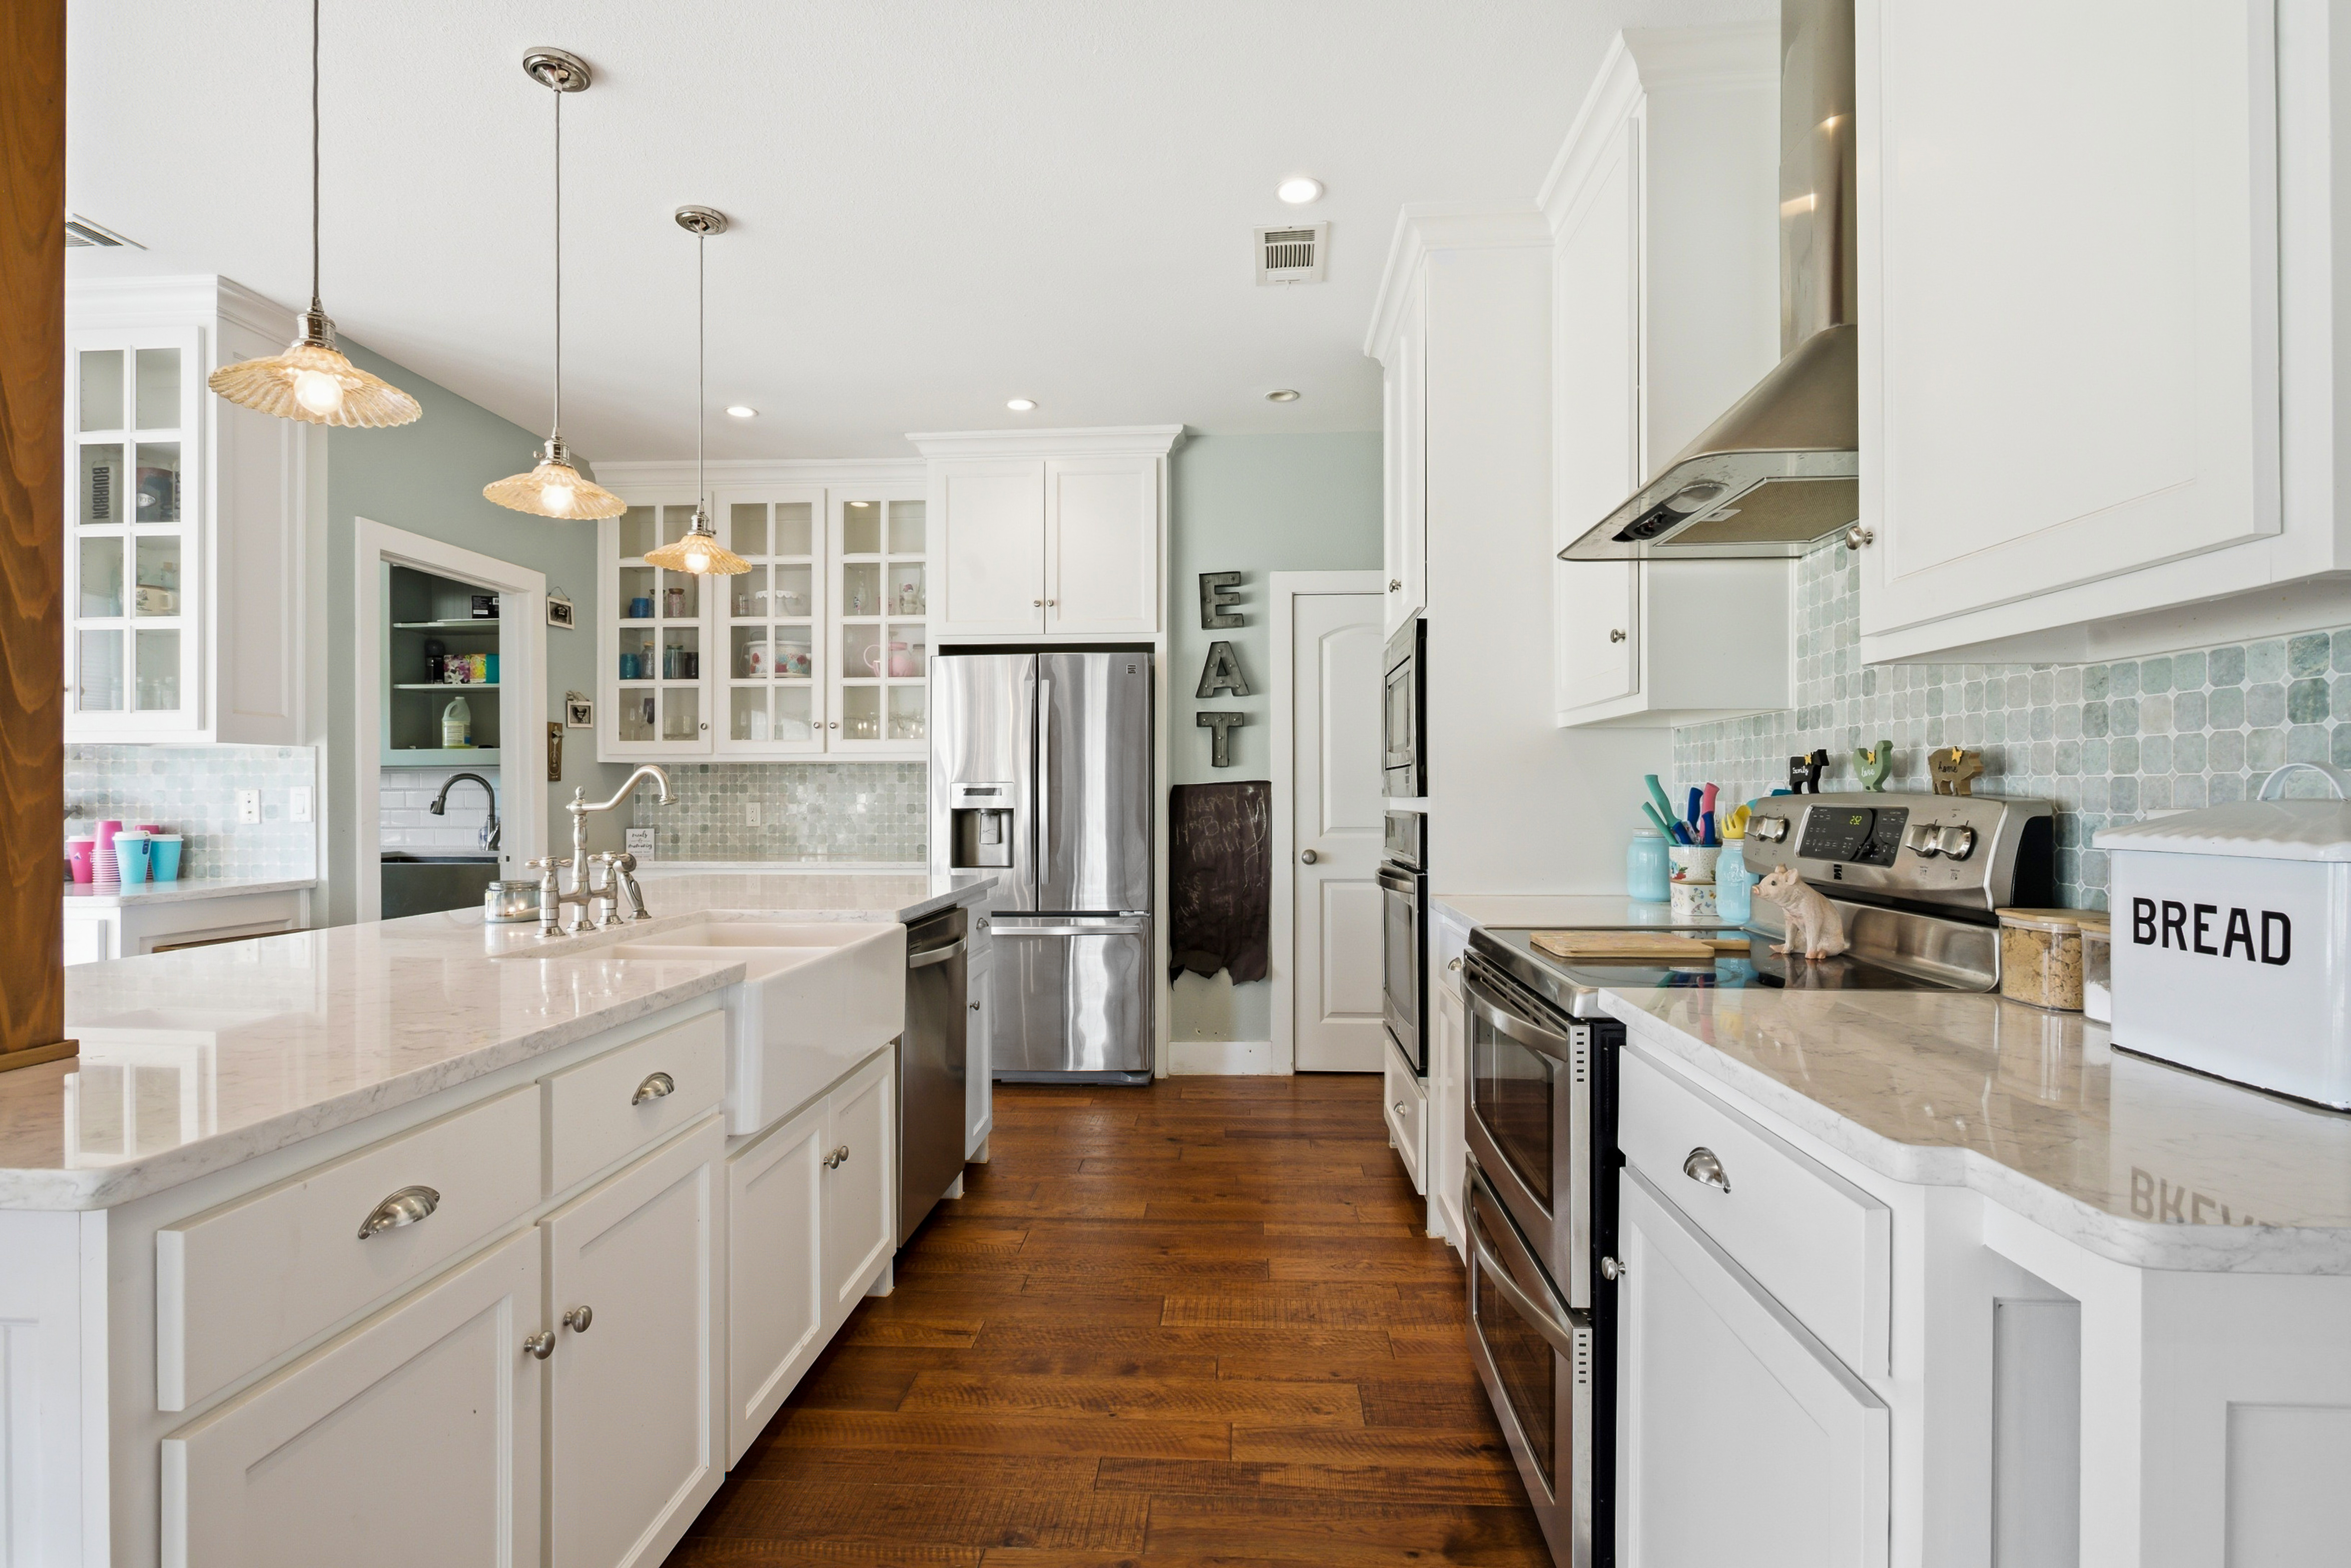
Kitchen view with white cabinetry, mosaic tile backsplash, and stainless steel appliances
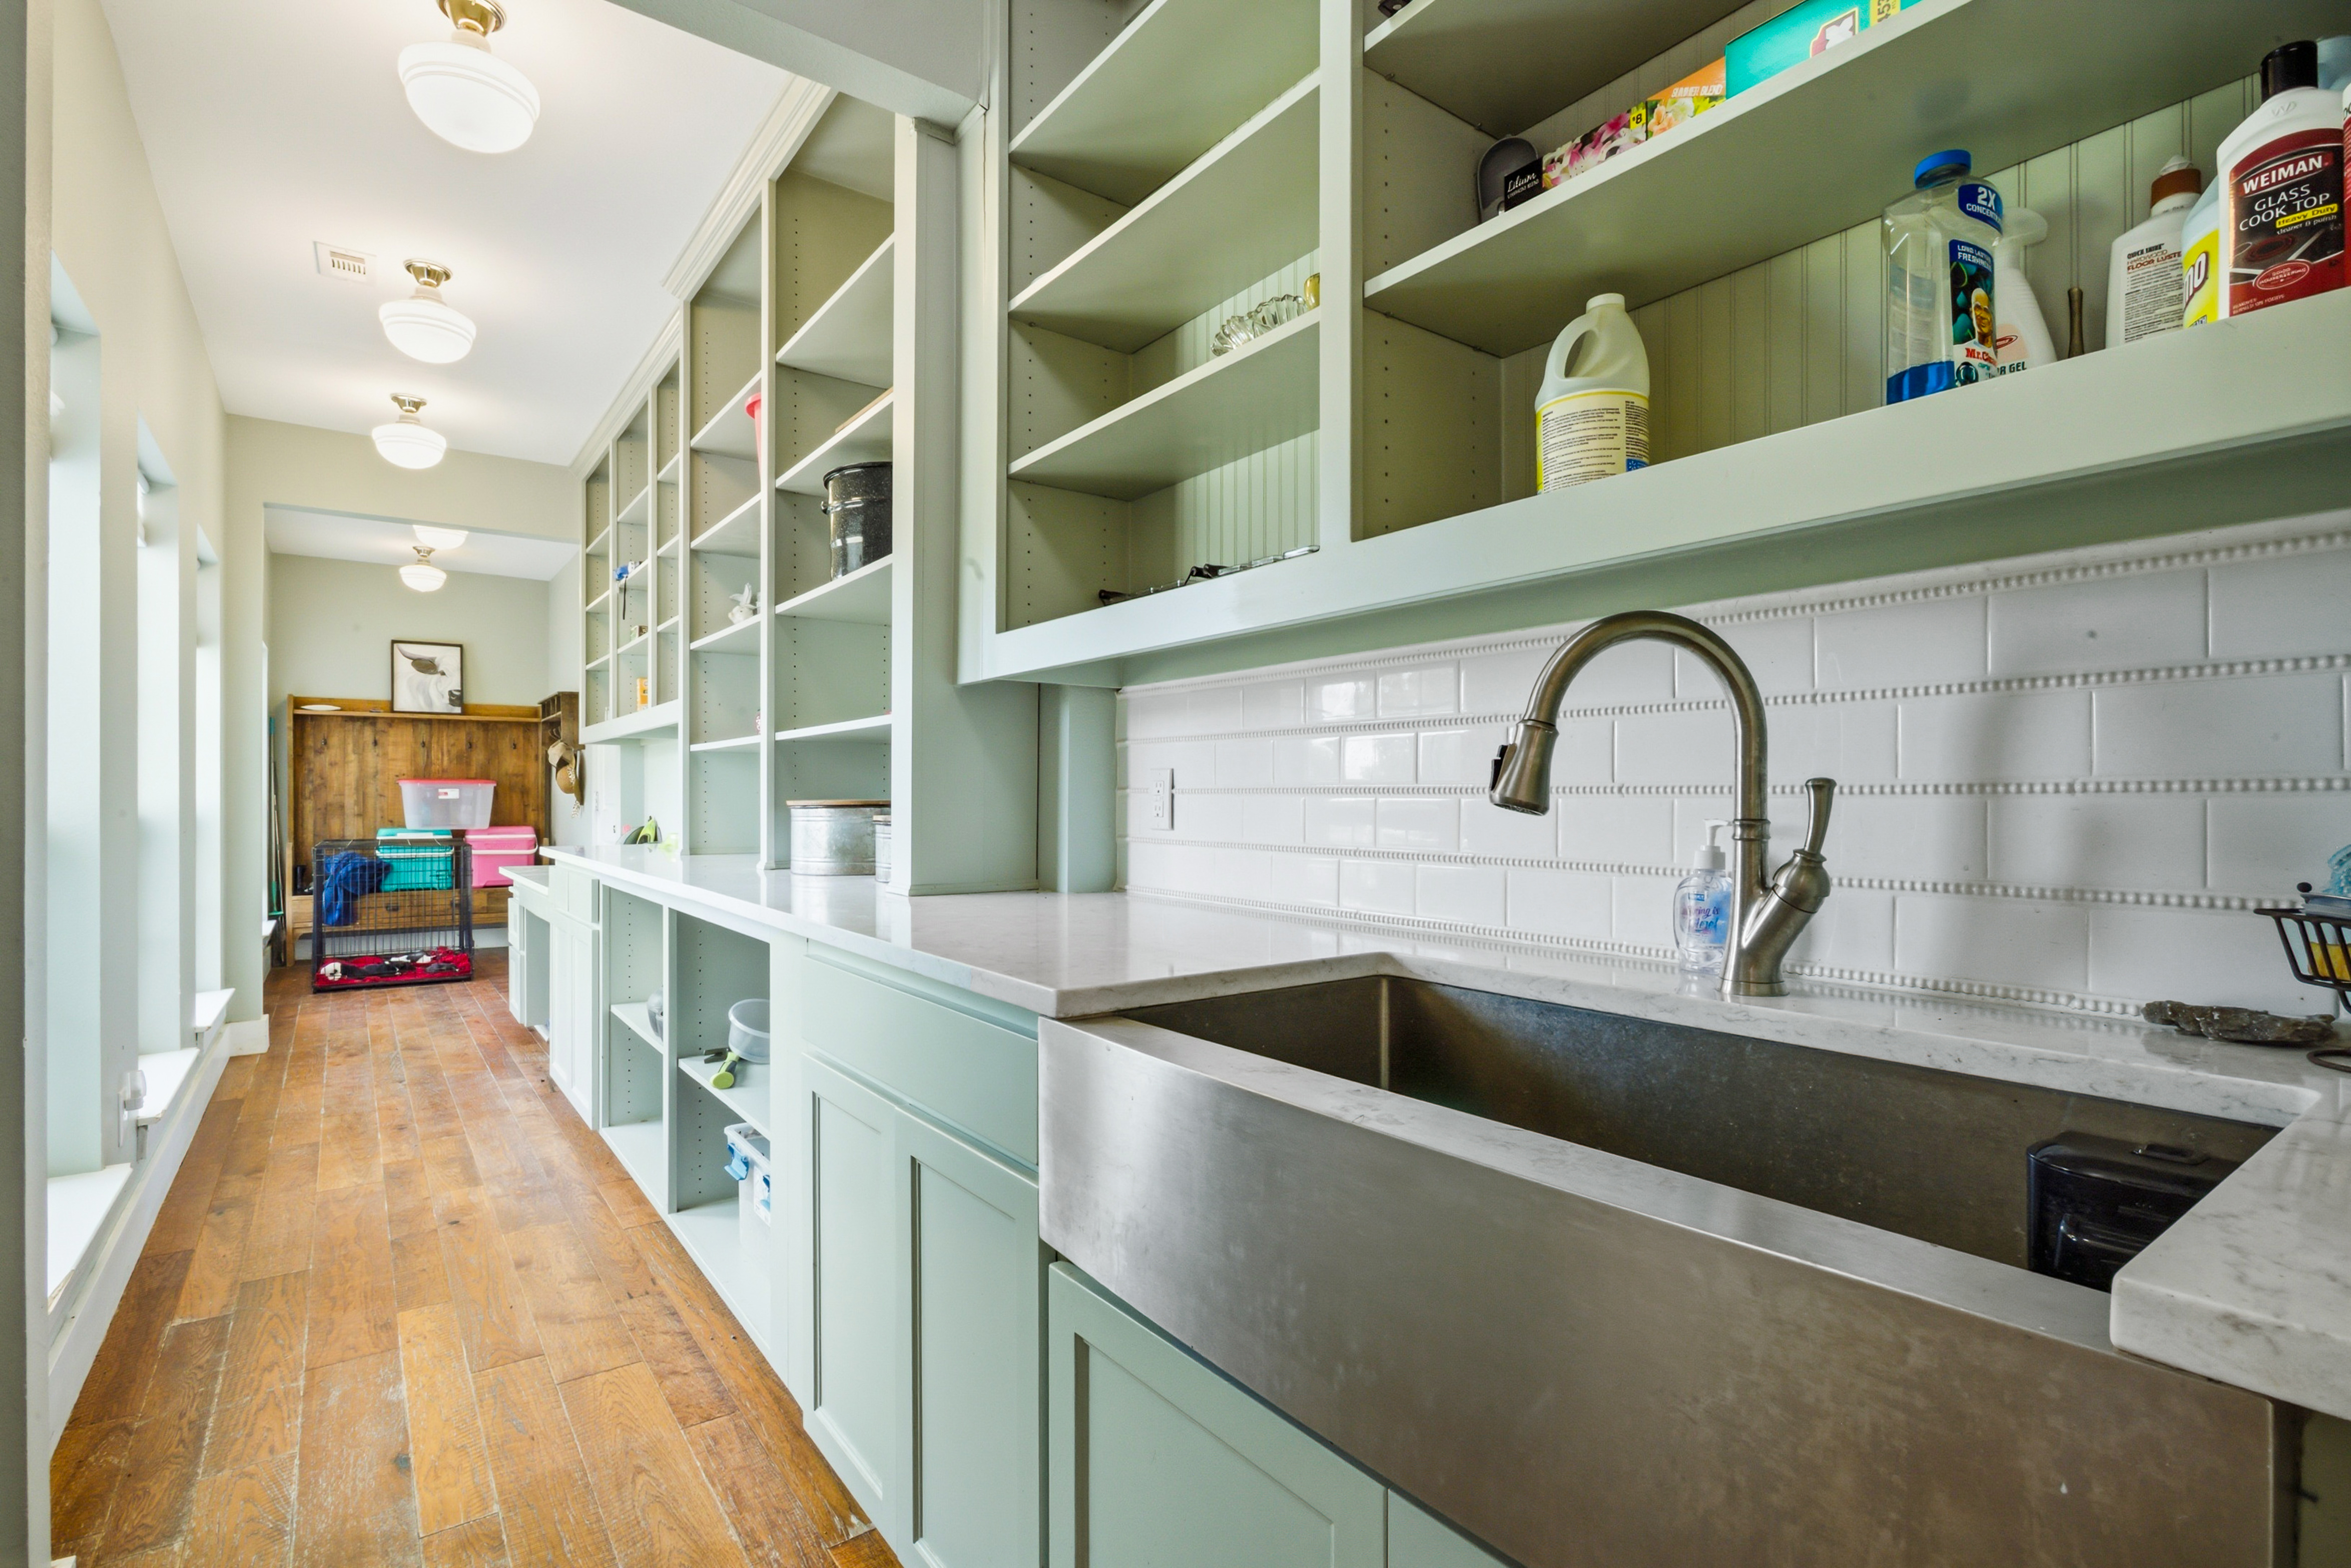
30-foot butler's pantry with sage green custom cabinetry and white quartz counters

Living & Sunroom

Living & Sunroom, 1073 Gordonville Rd

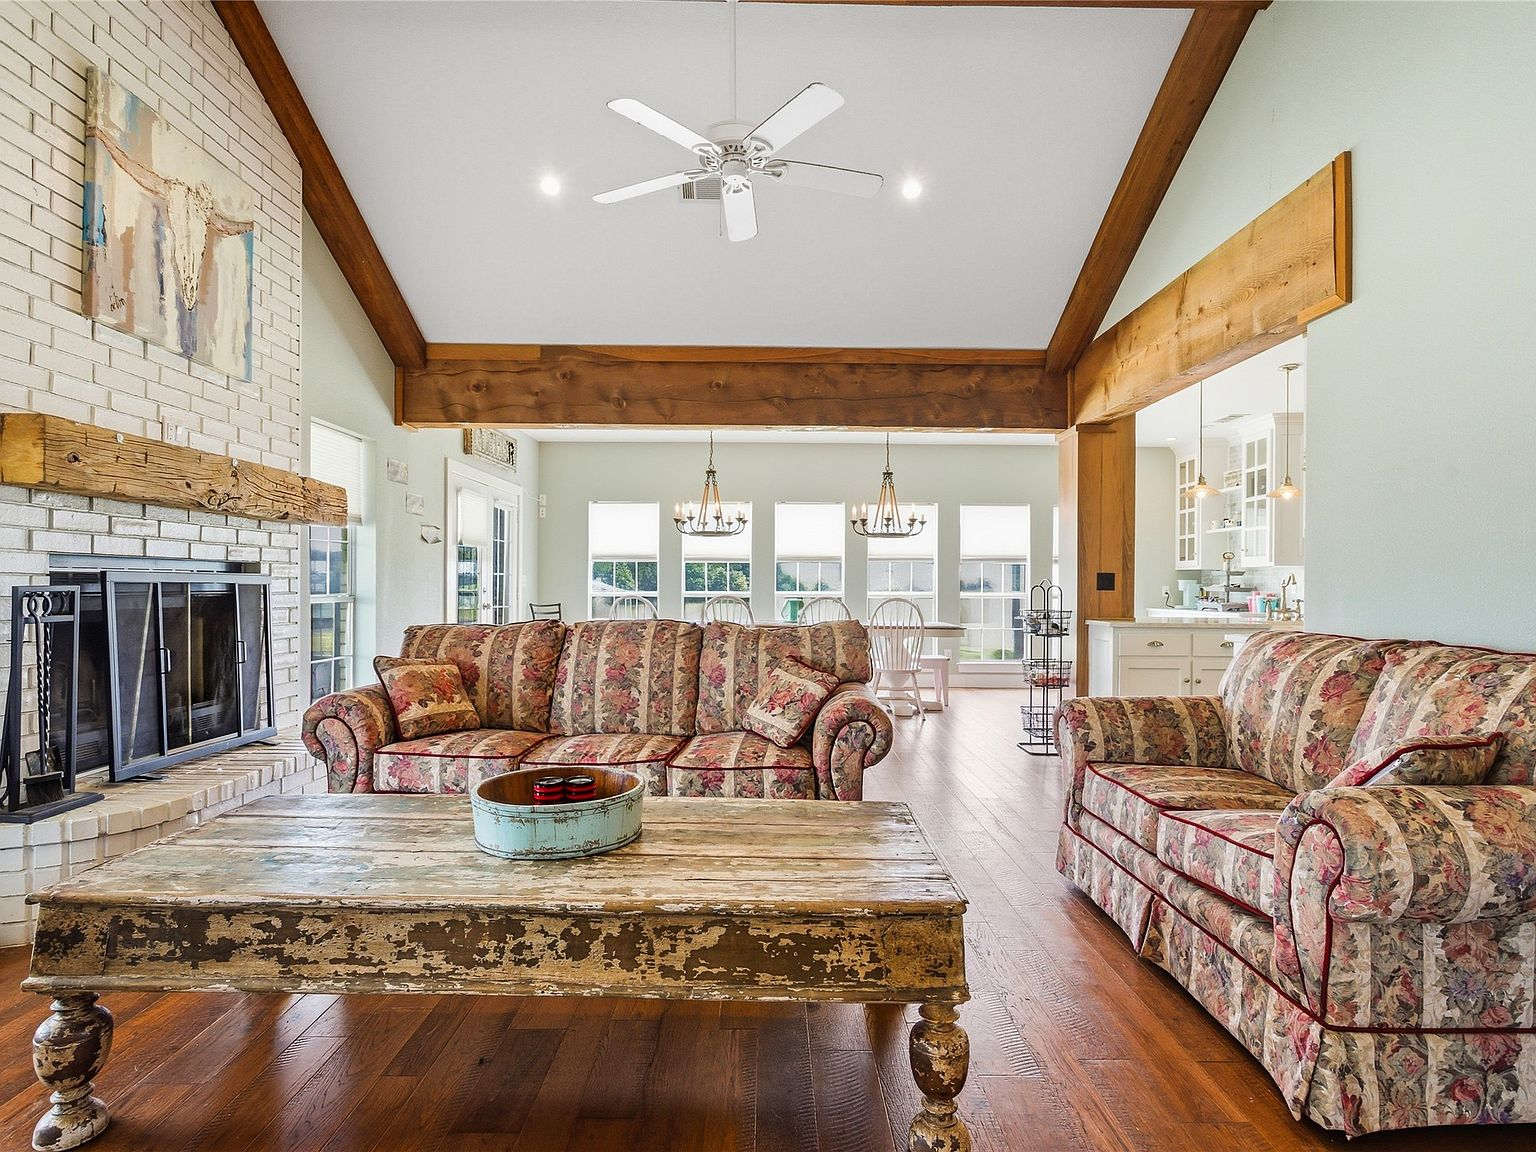
43-foot living room with vaulted ceilings, exposed wooden beams, and white brick fireplace
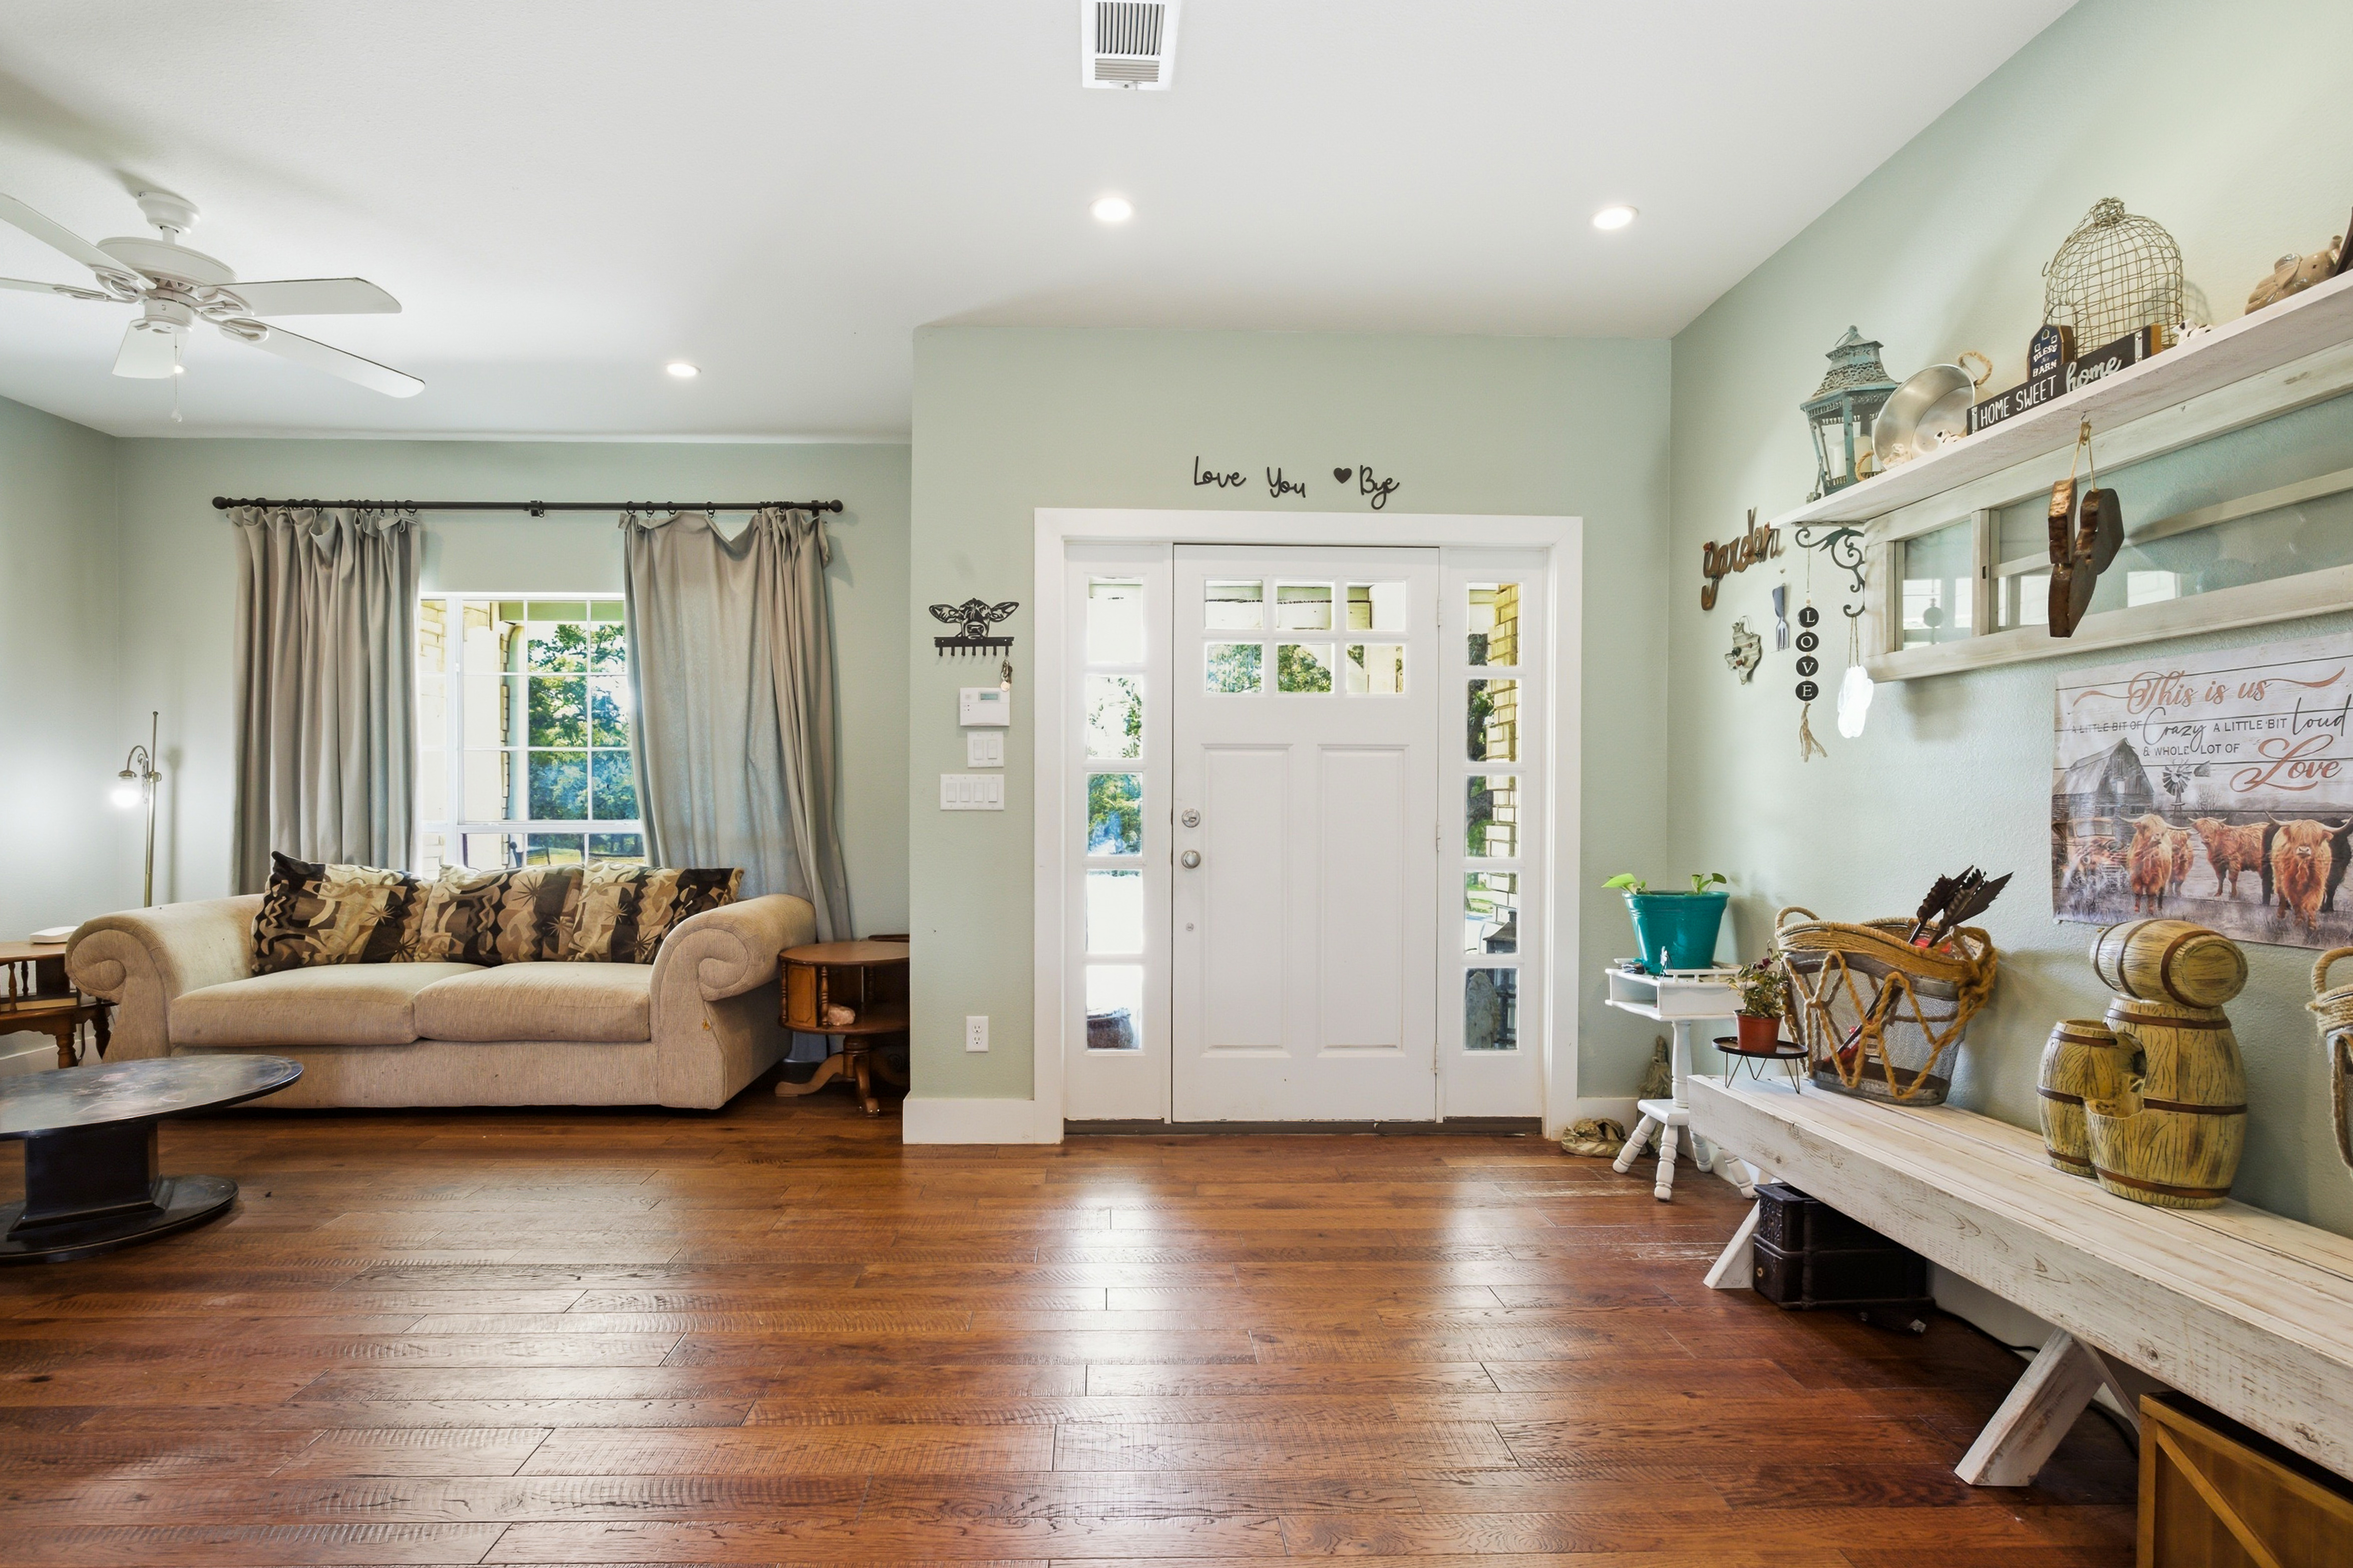
Living room and front entrance with hardwood floors and light green walls
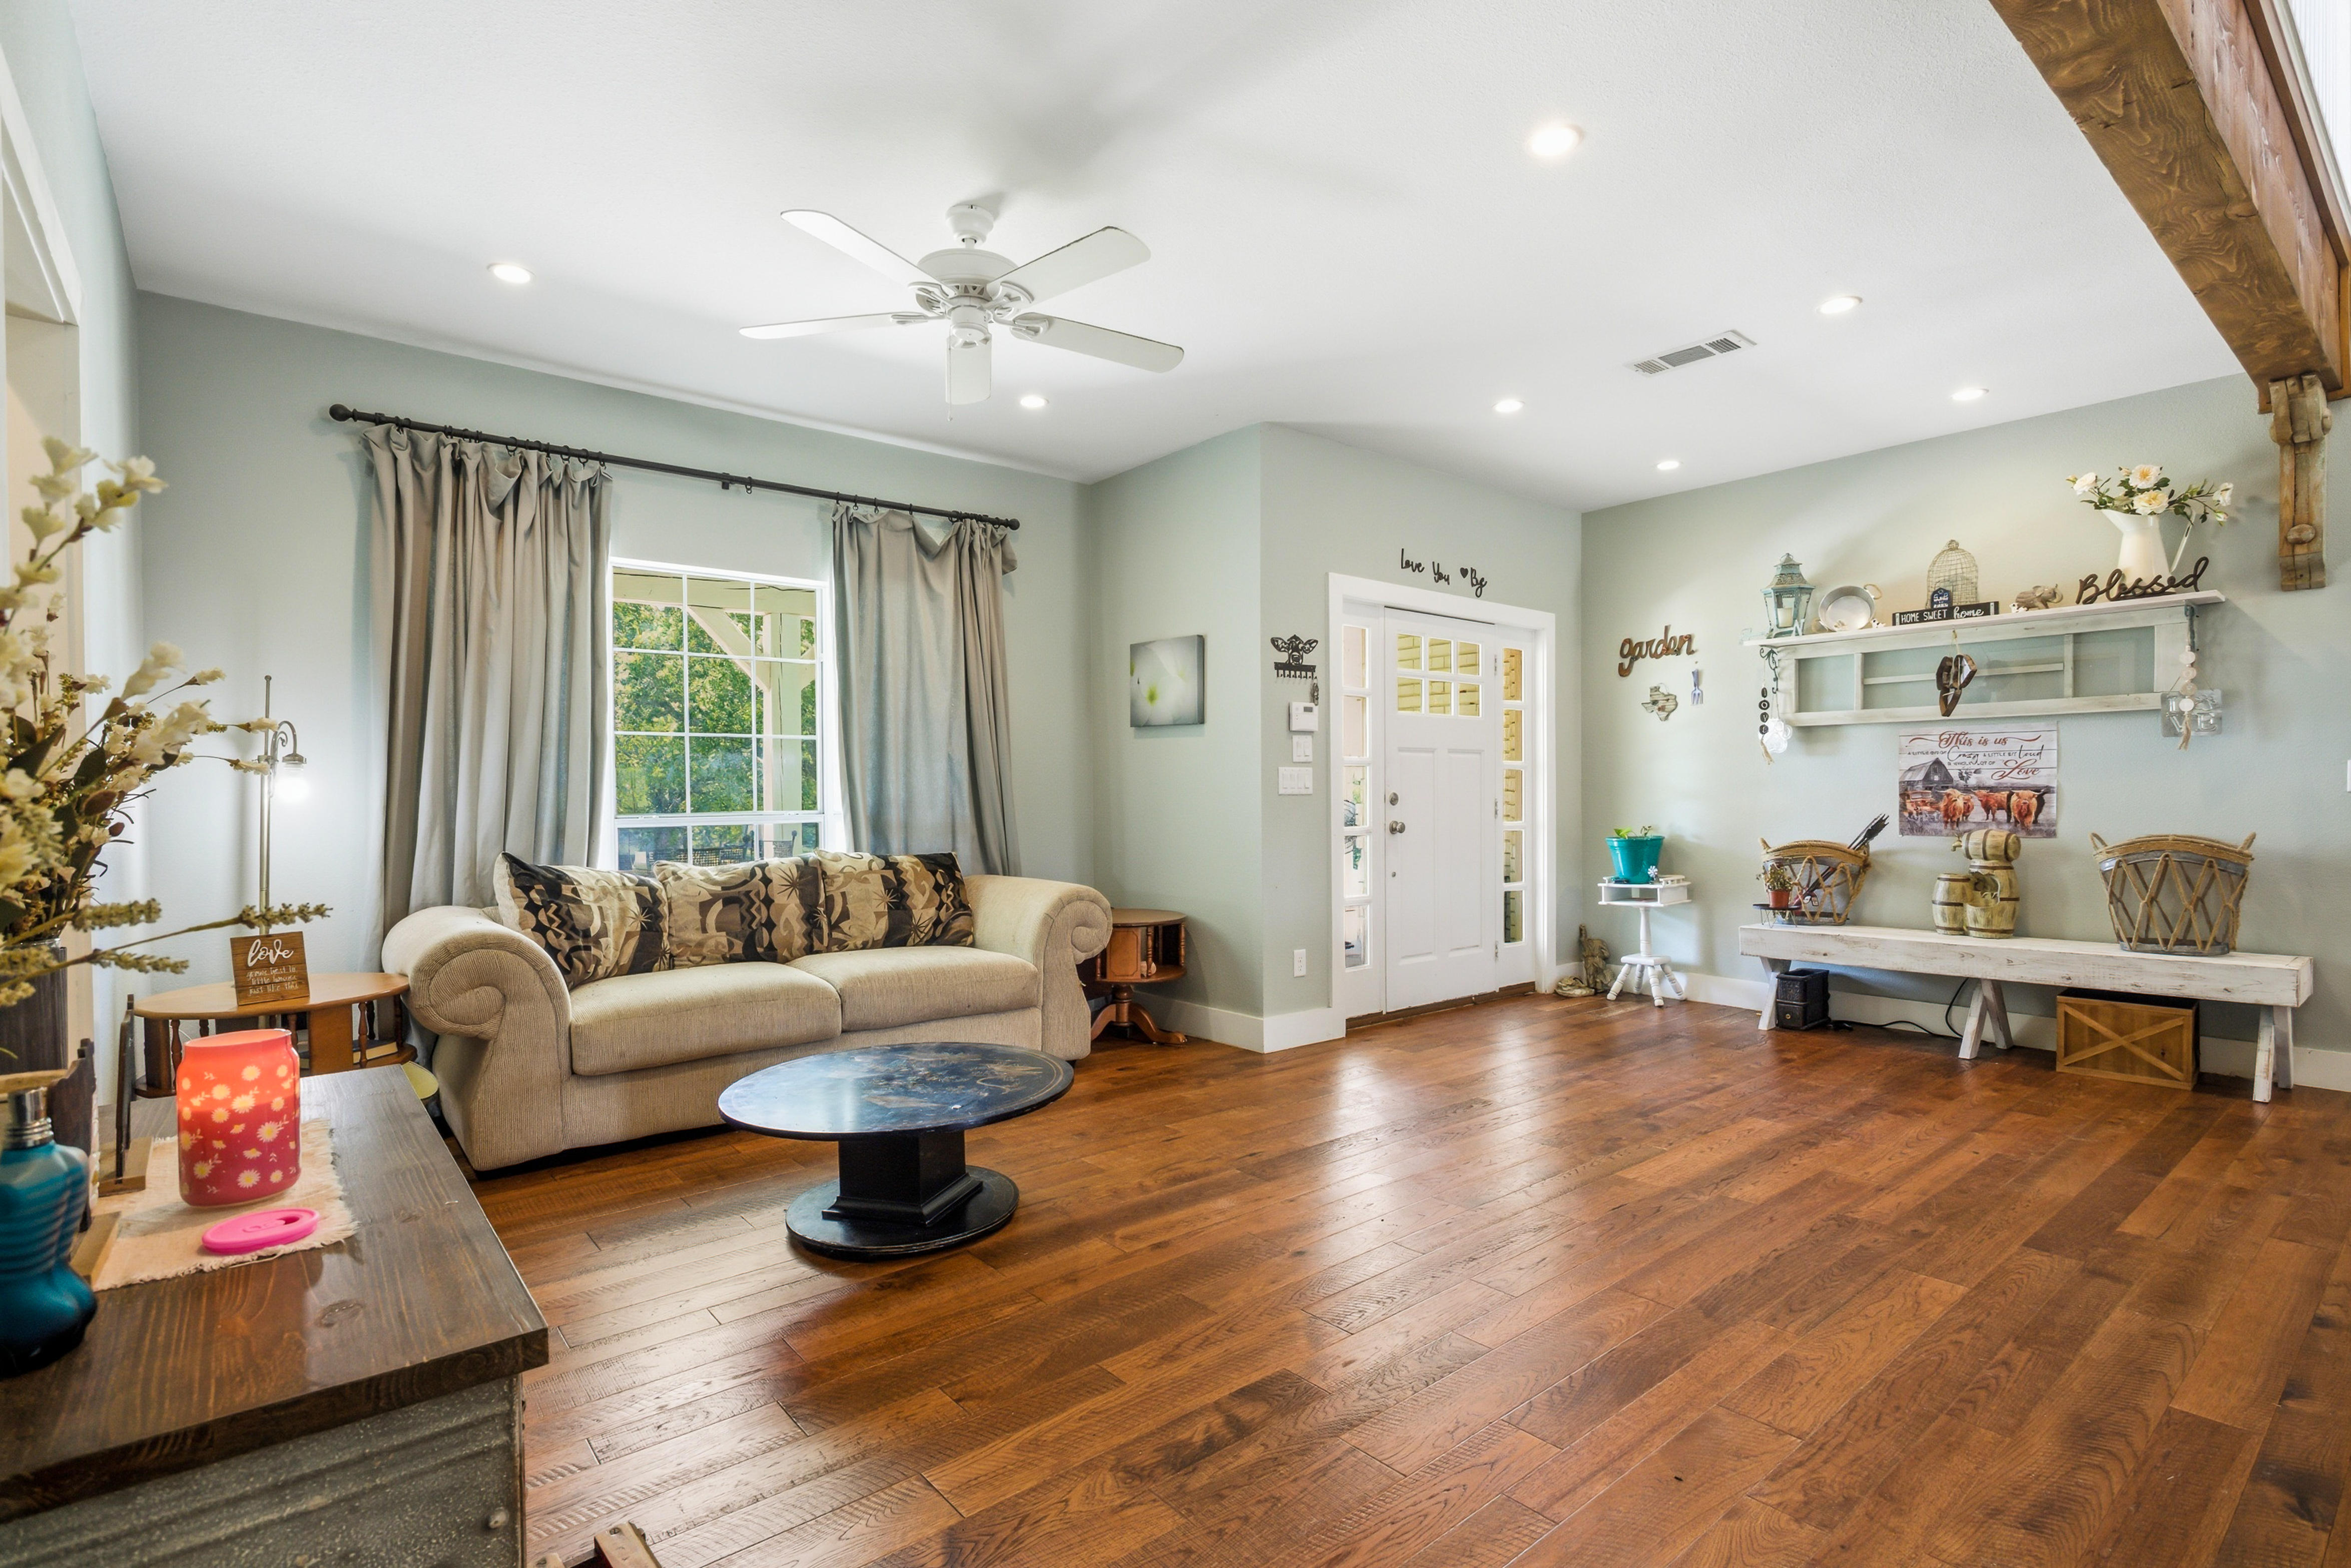
Living room with exposed wood beam detail, hardwood floors, and natural light
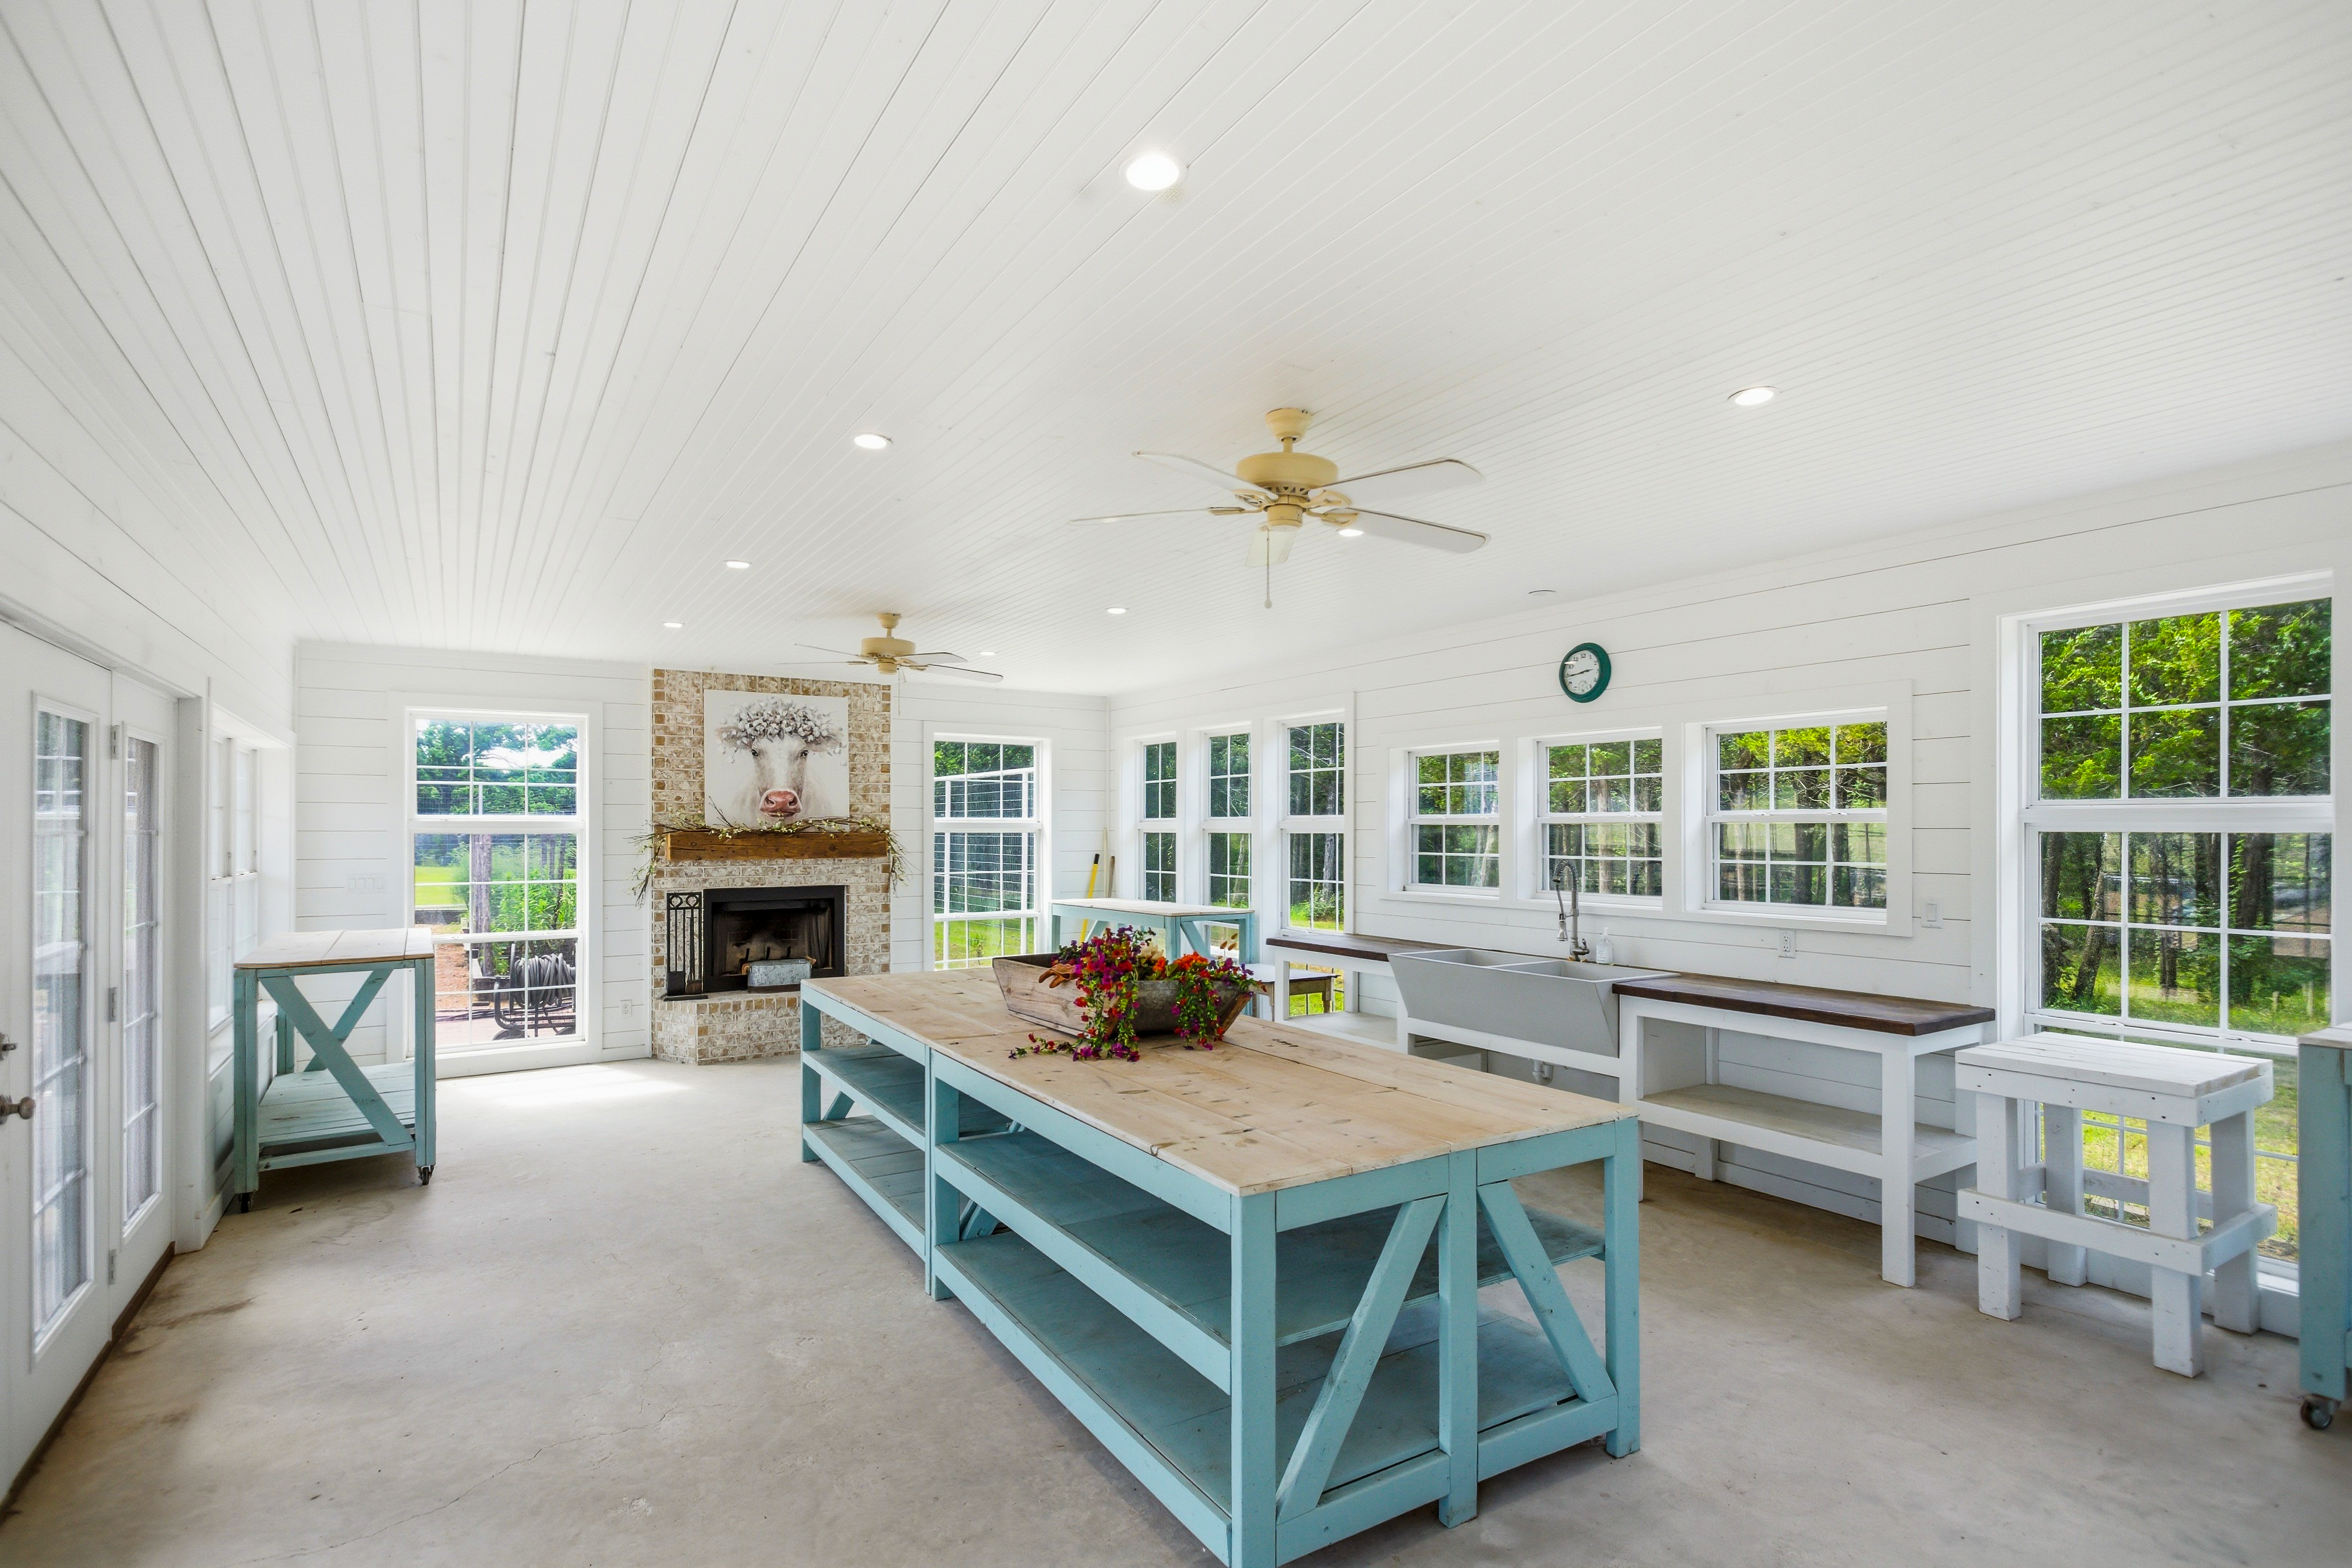
Sunroom with white shiplap walls, stone fireplace, and multiple windows
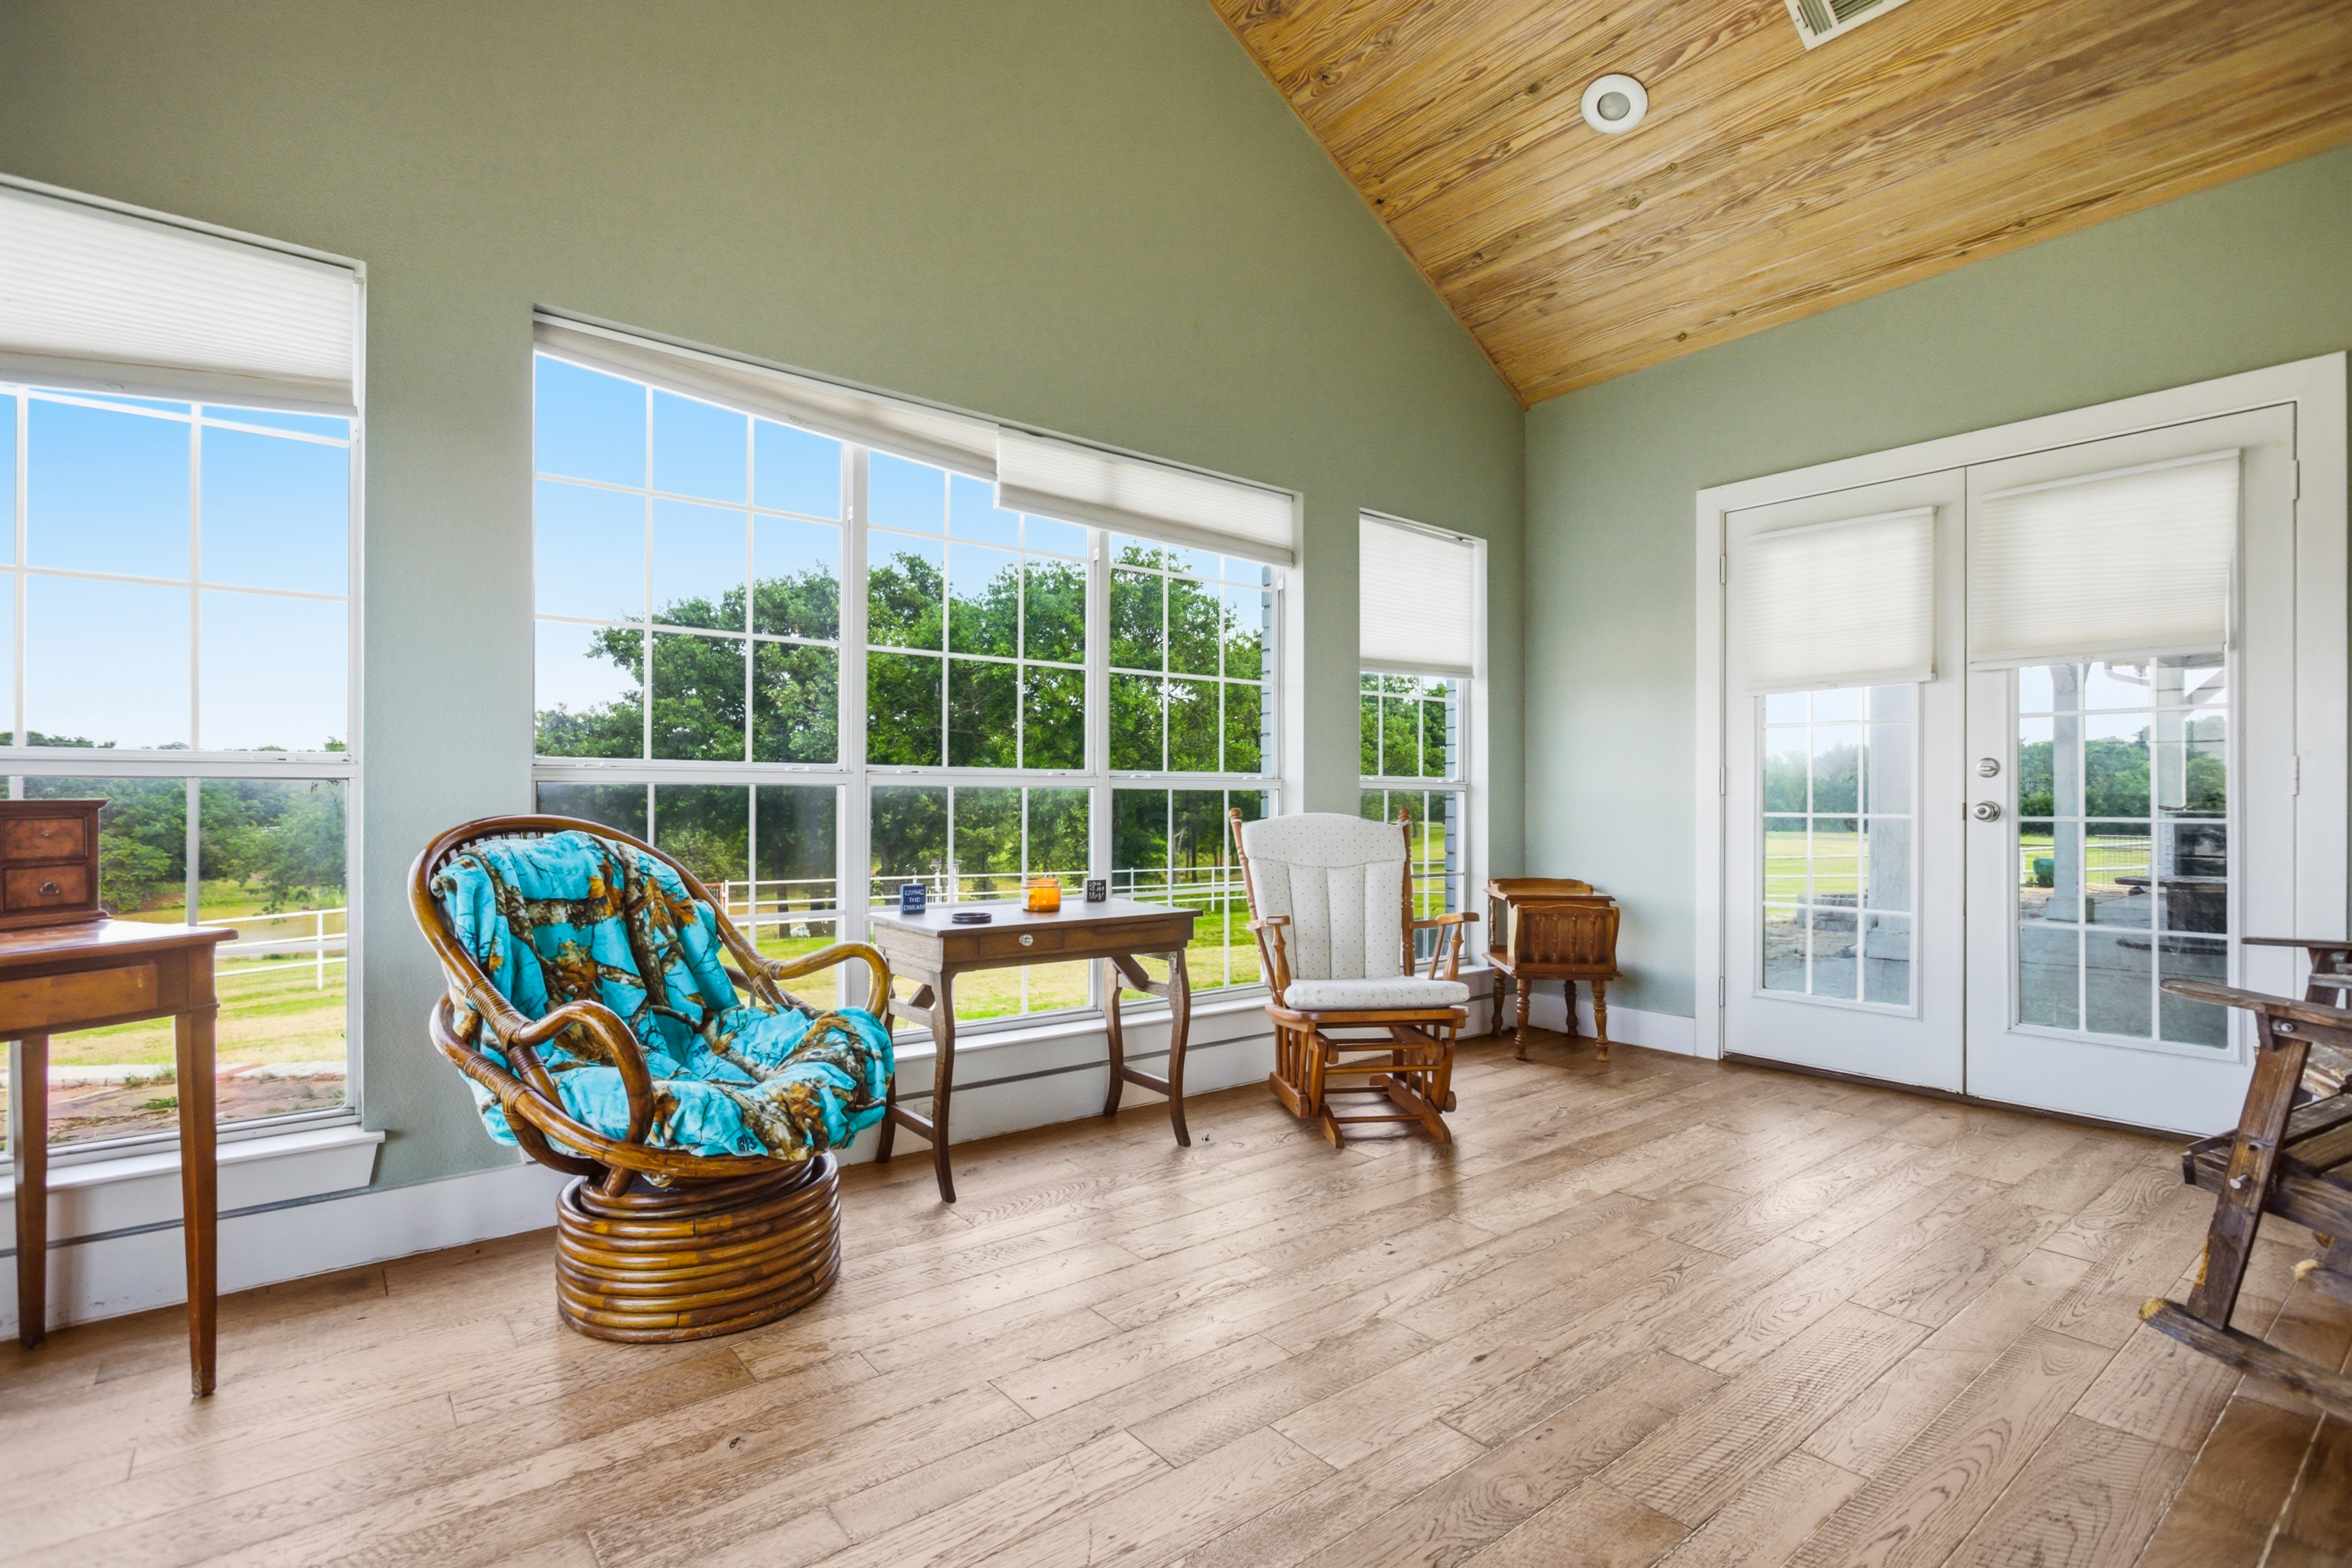
Enclosed sunroom with vaulted ceilings and floor-to-ceiling pond views

Bedrooms

Bedrooms, 1073 Gordonville Rd

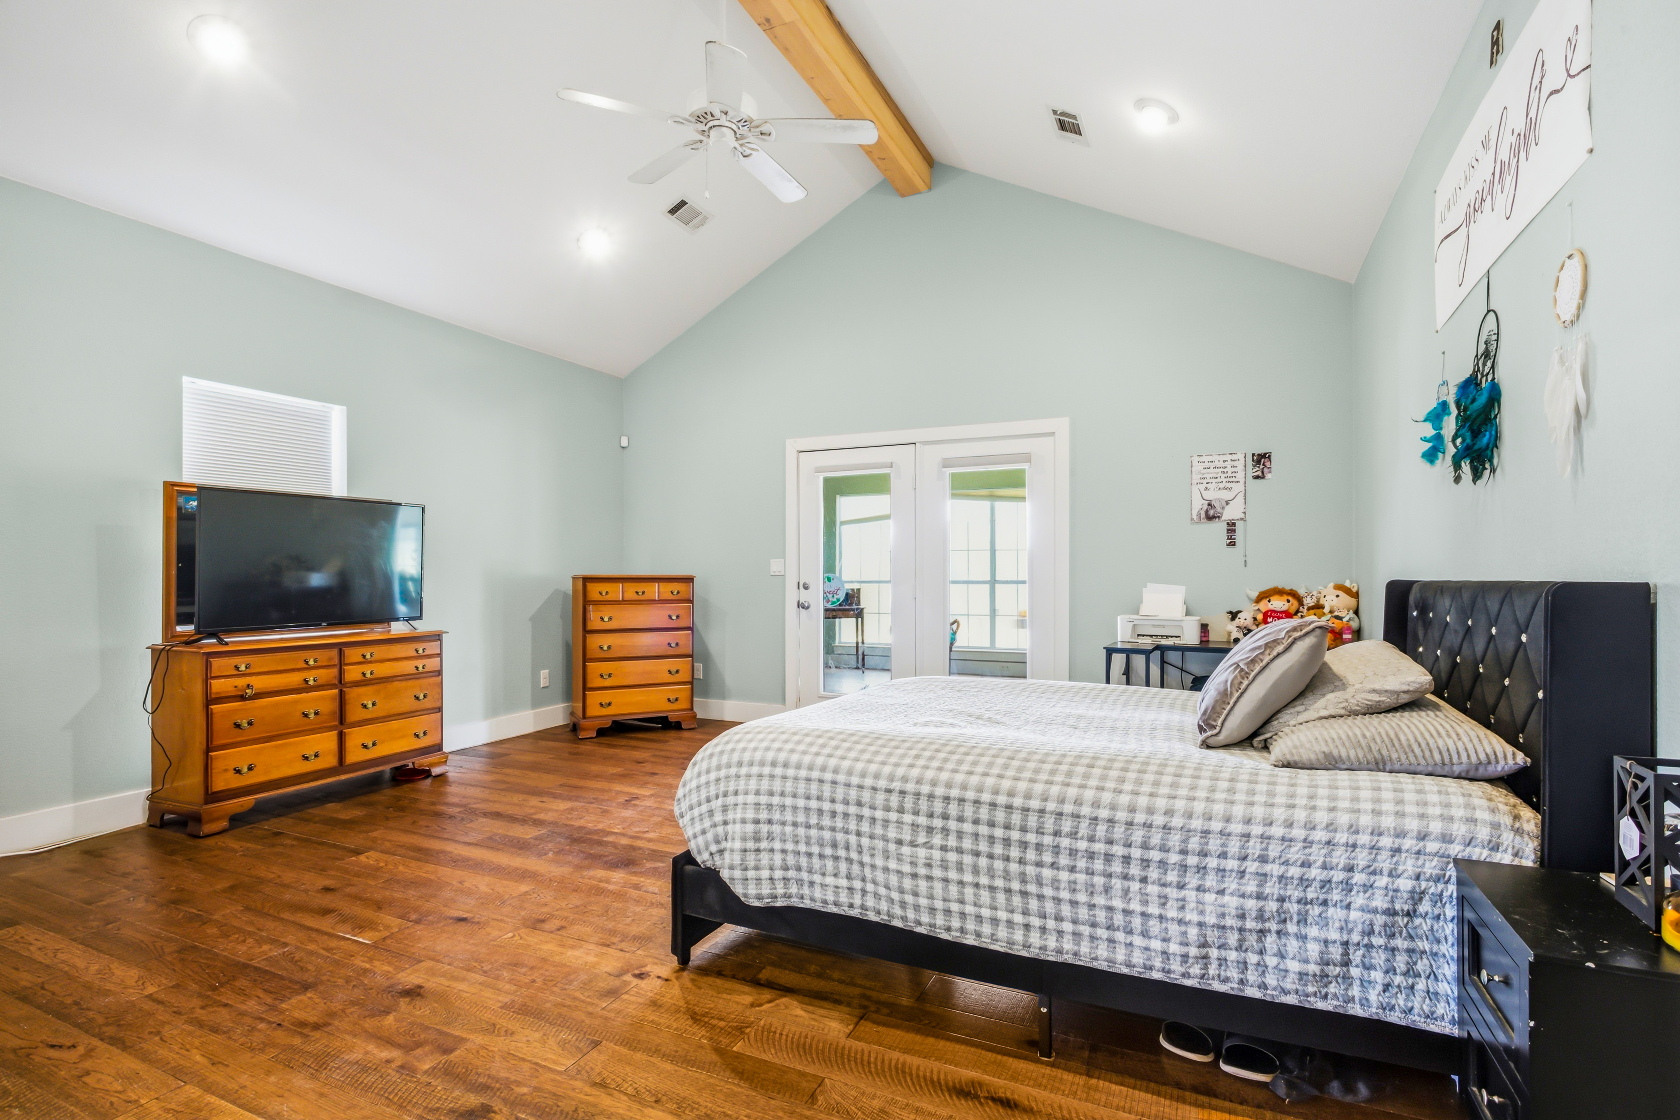
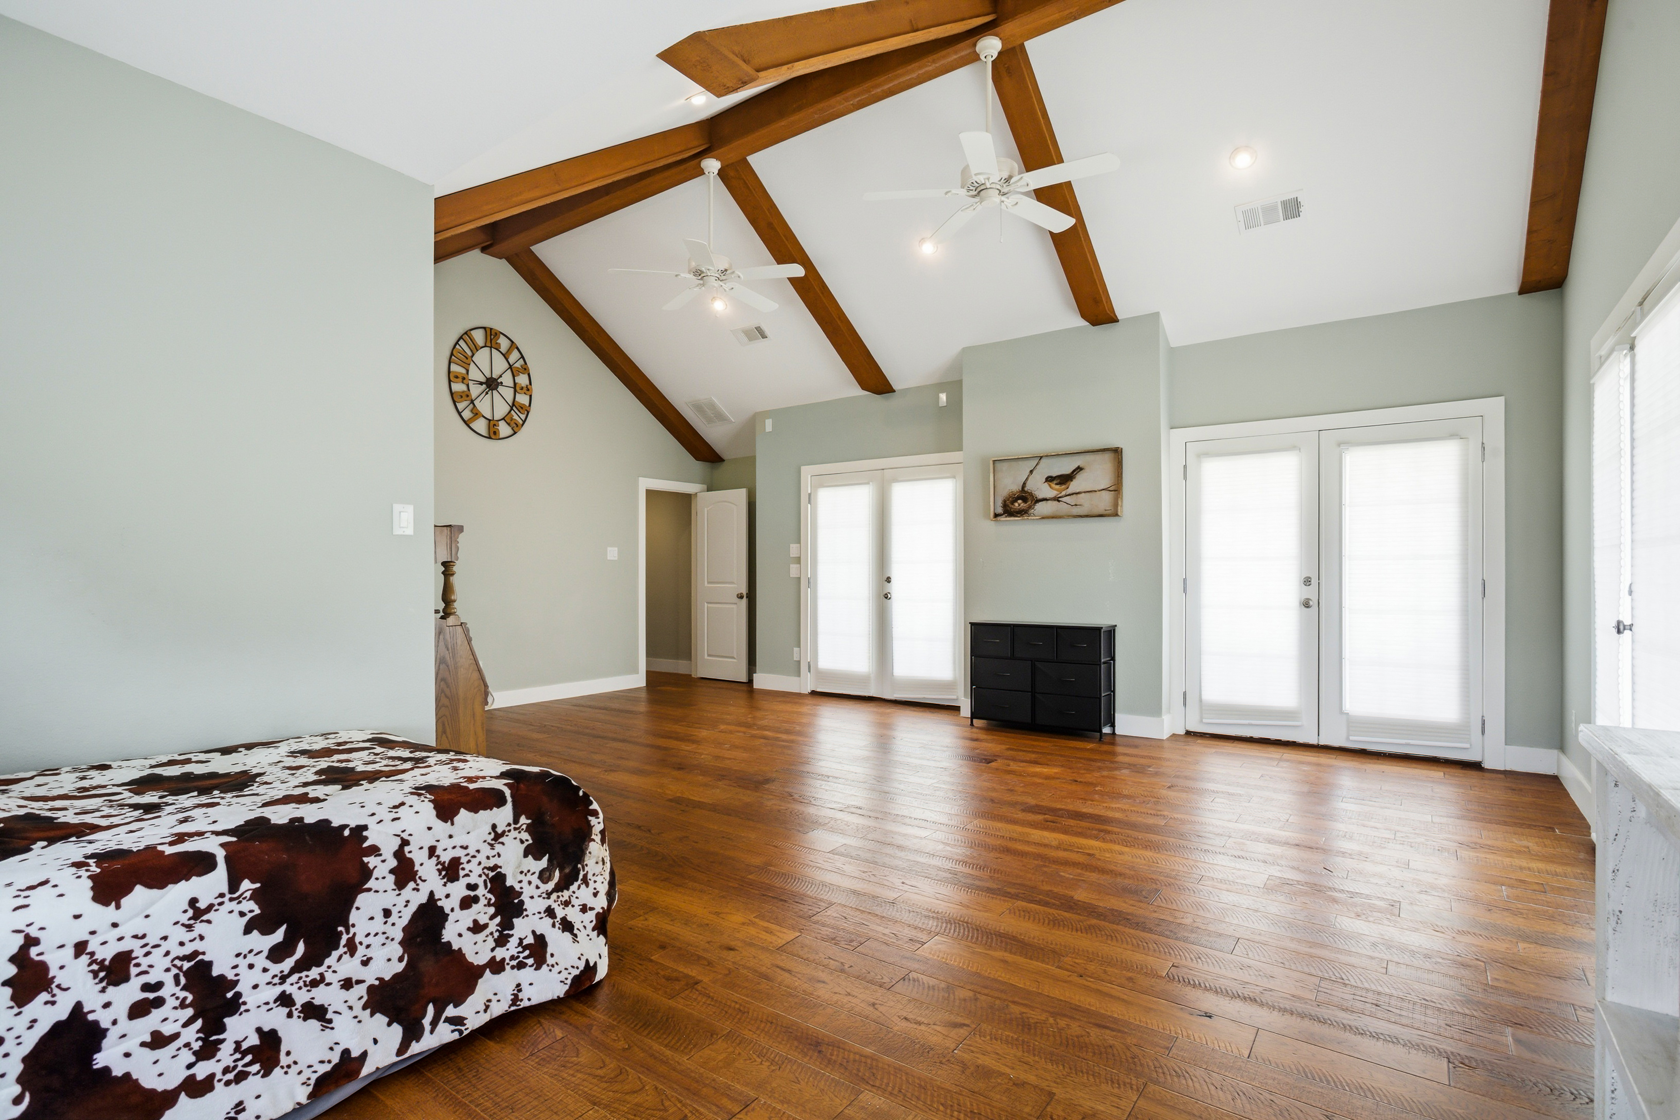
Primary suite with vaulted ceiling, wood beam, and glass doors to sunroom
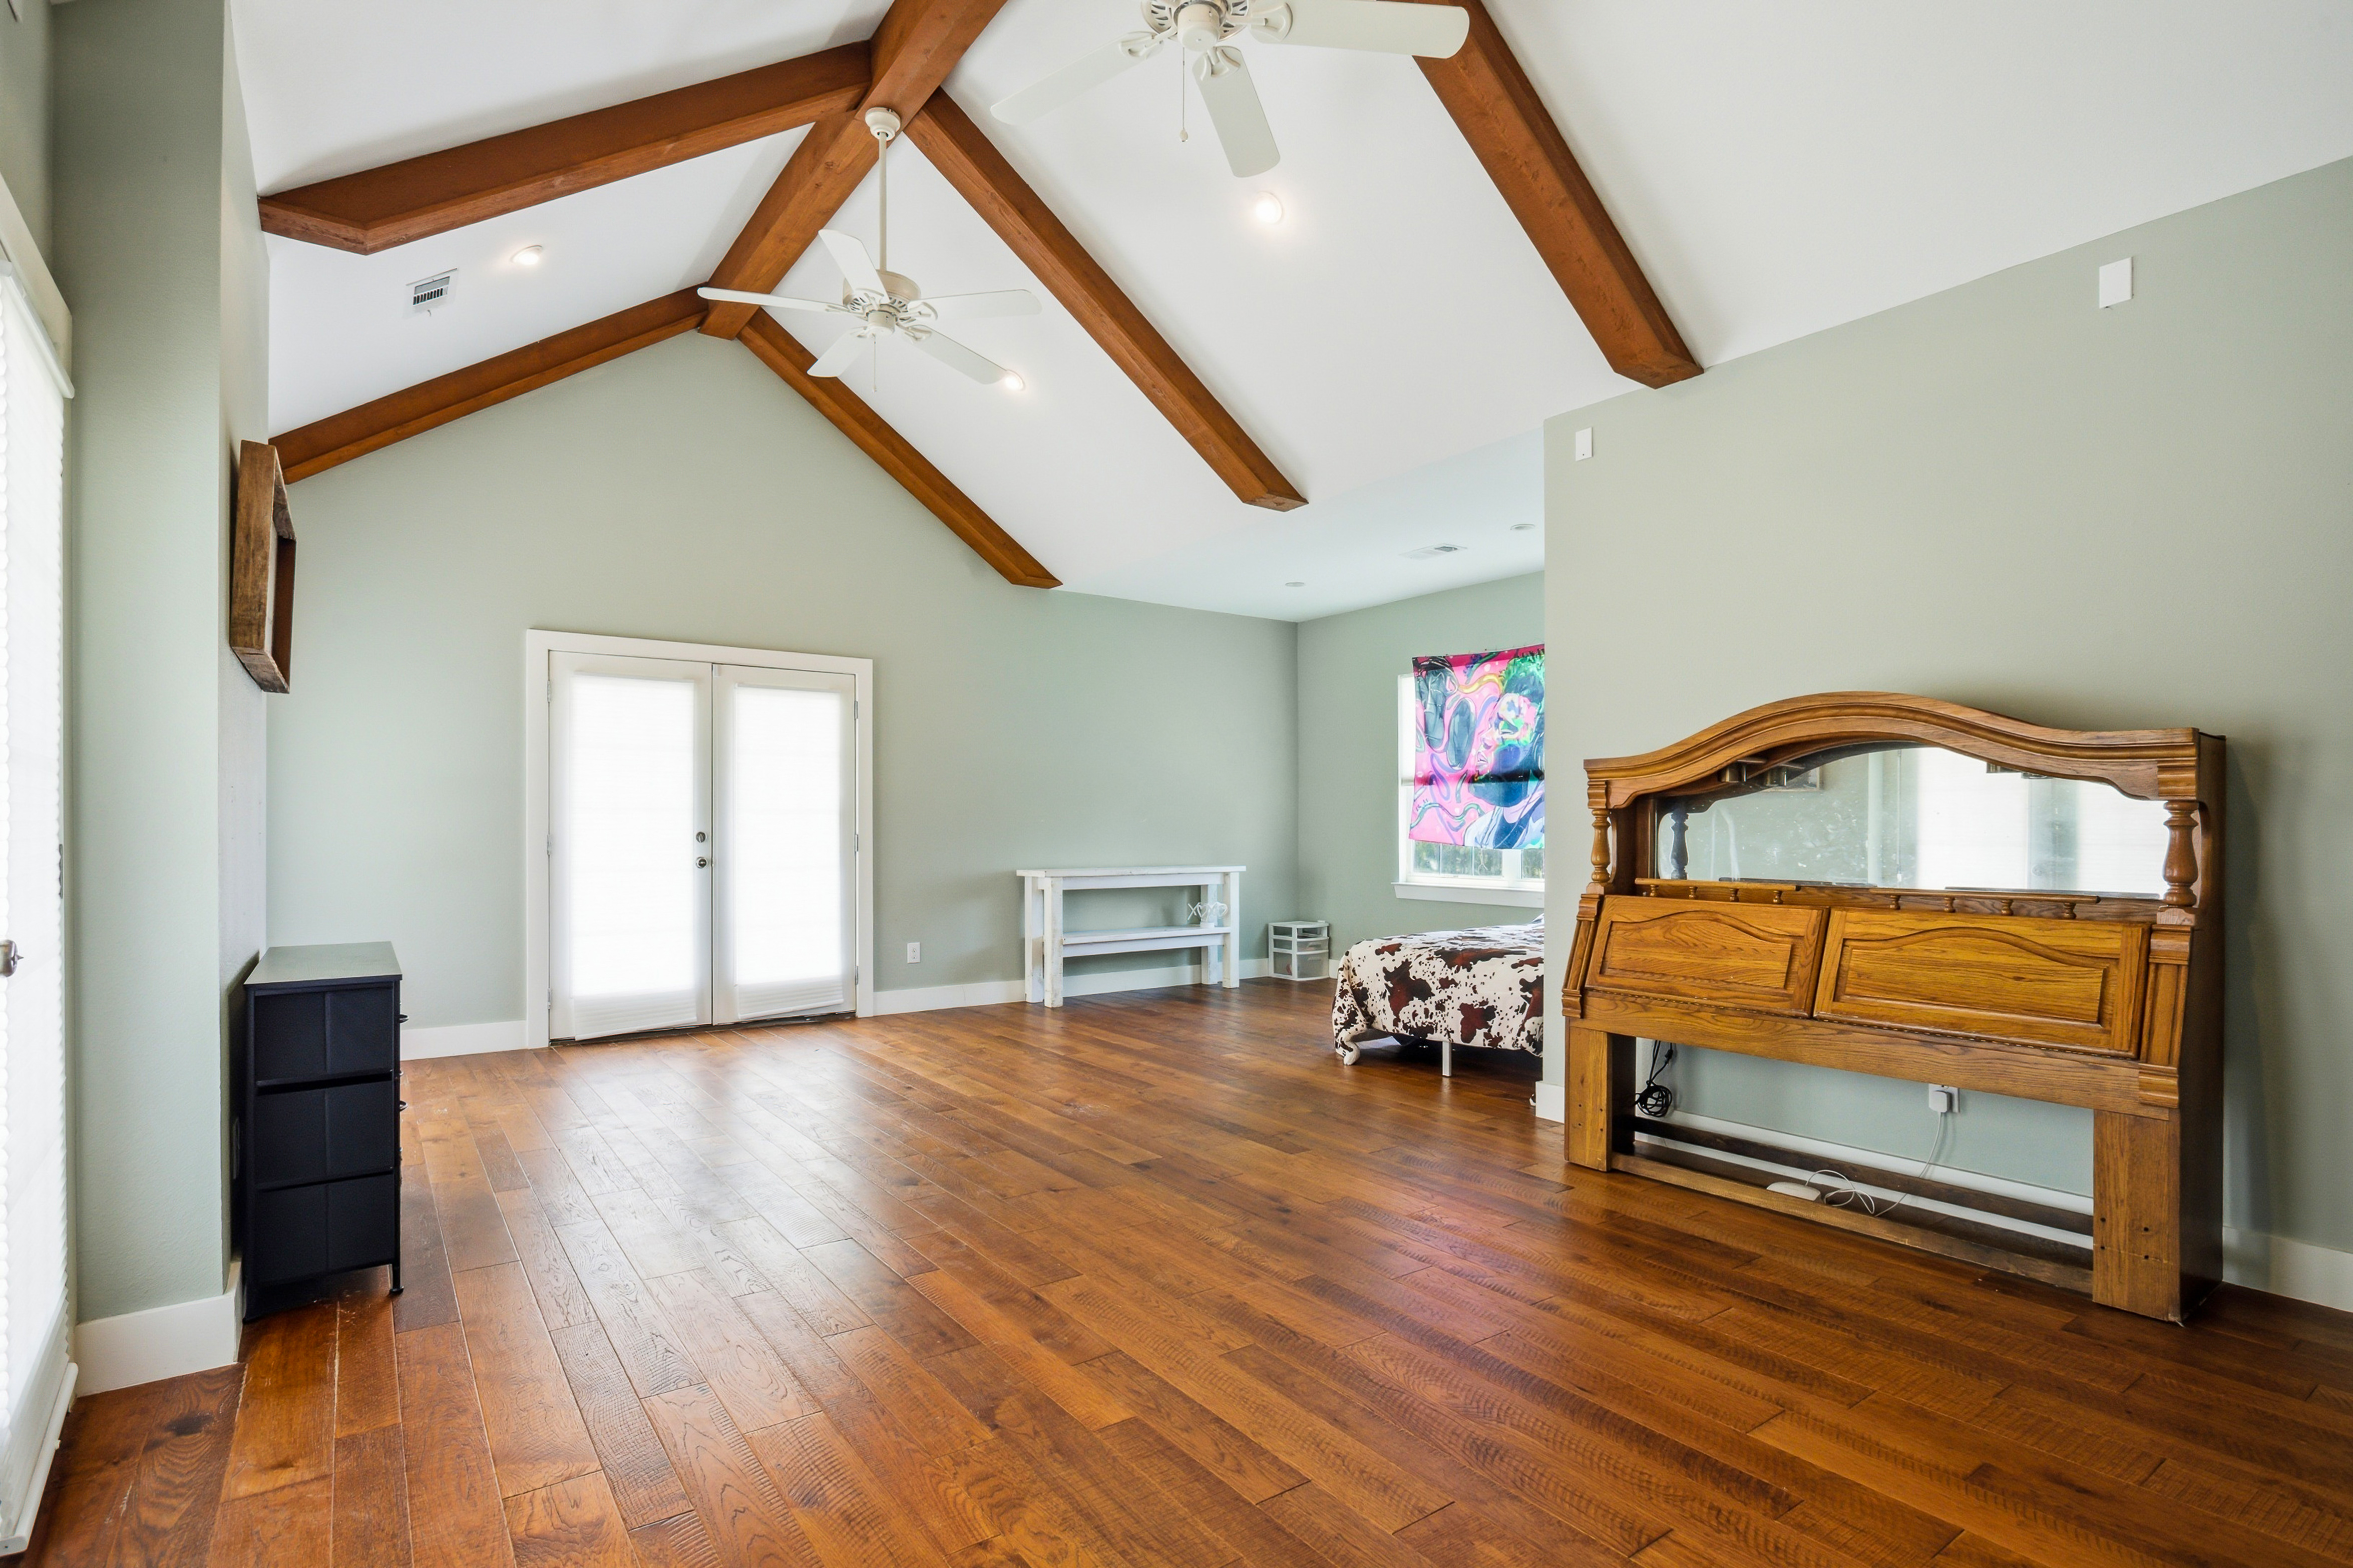
Primary bedroom with vaulted ceiling, exposed wooden beams, and dual French doors
Vaulted bedroom suite with multiple glass patio doors and natural light
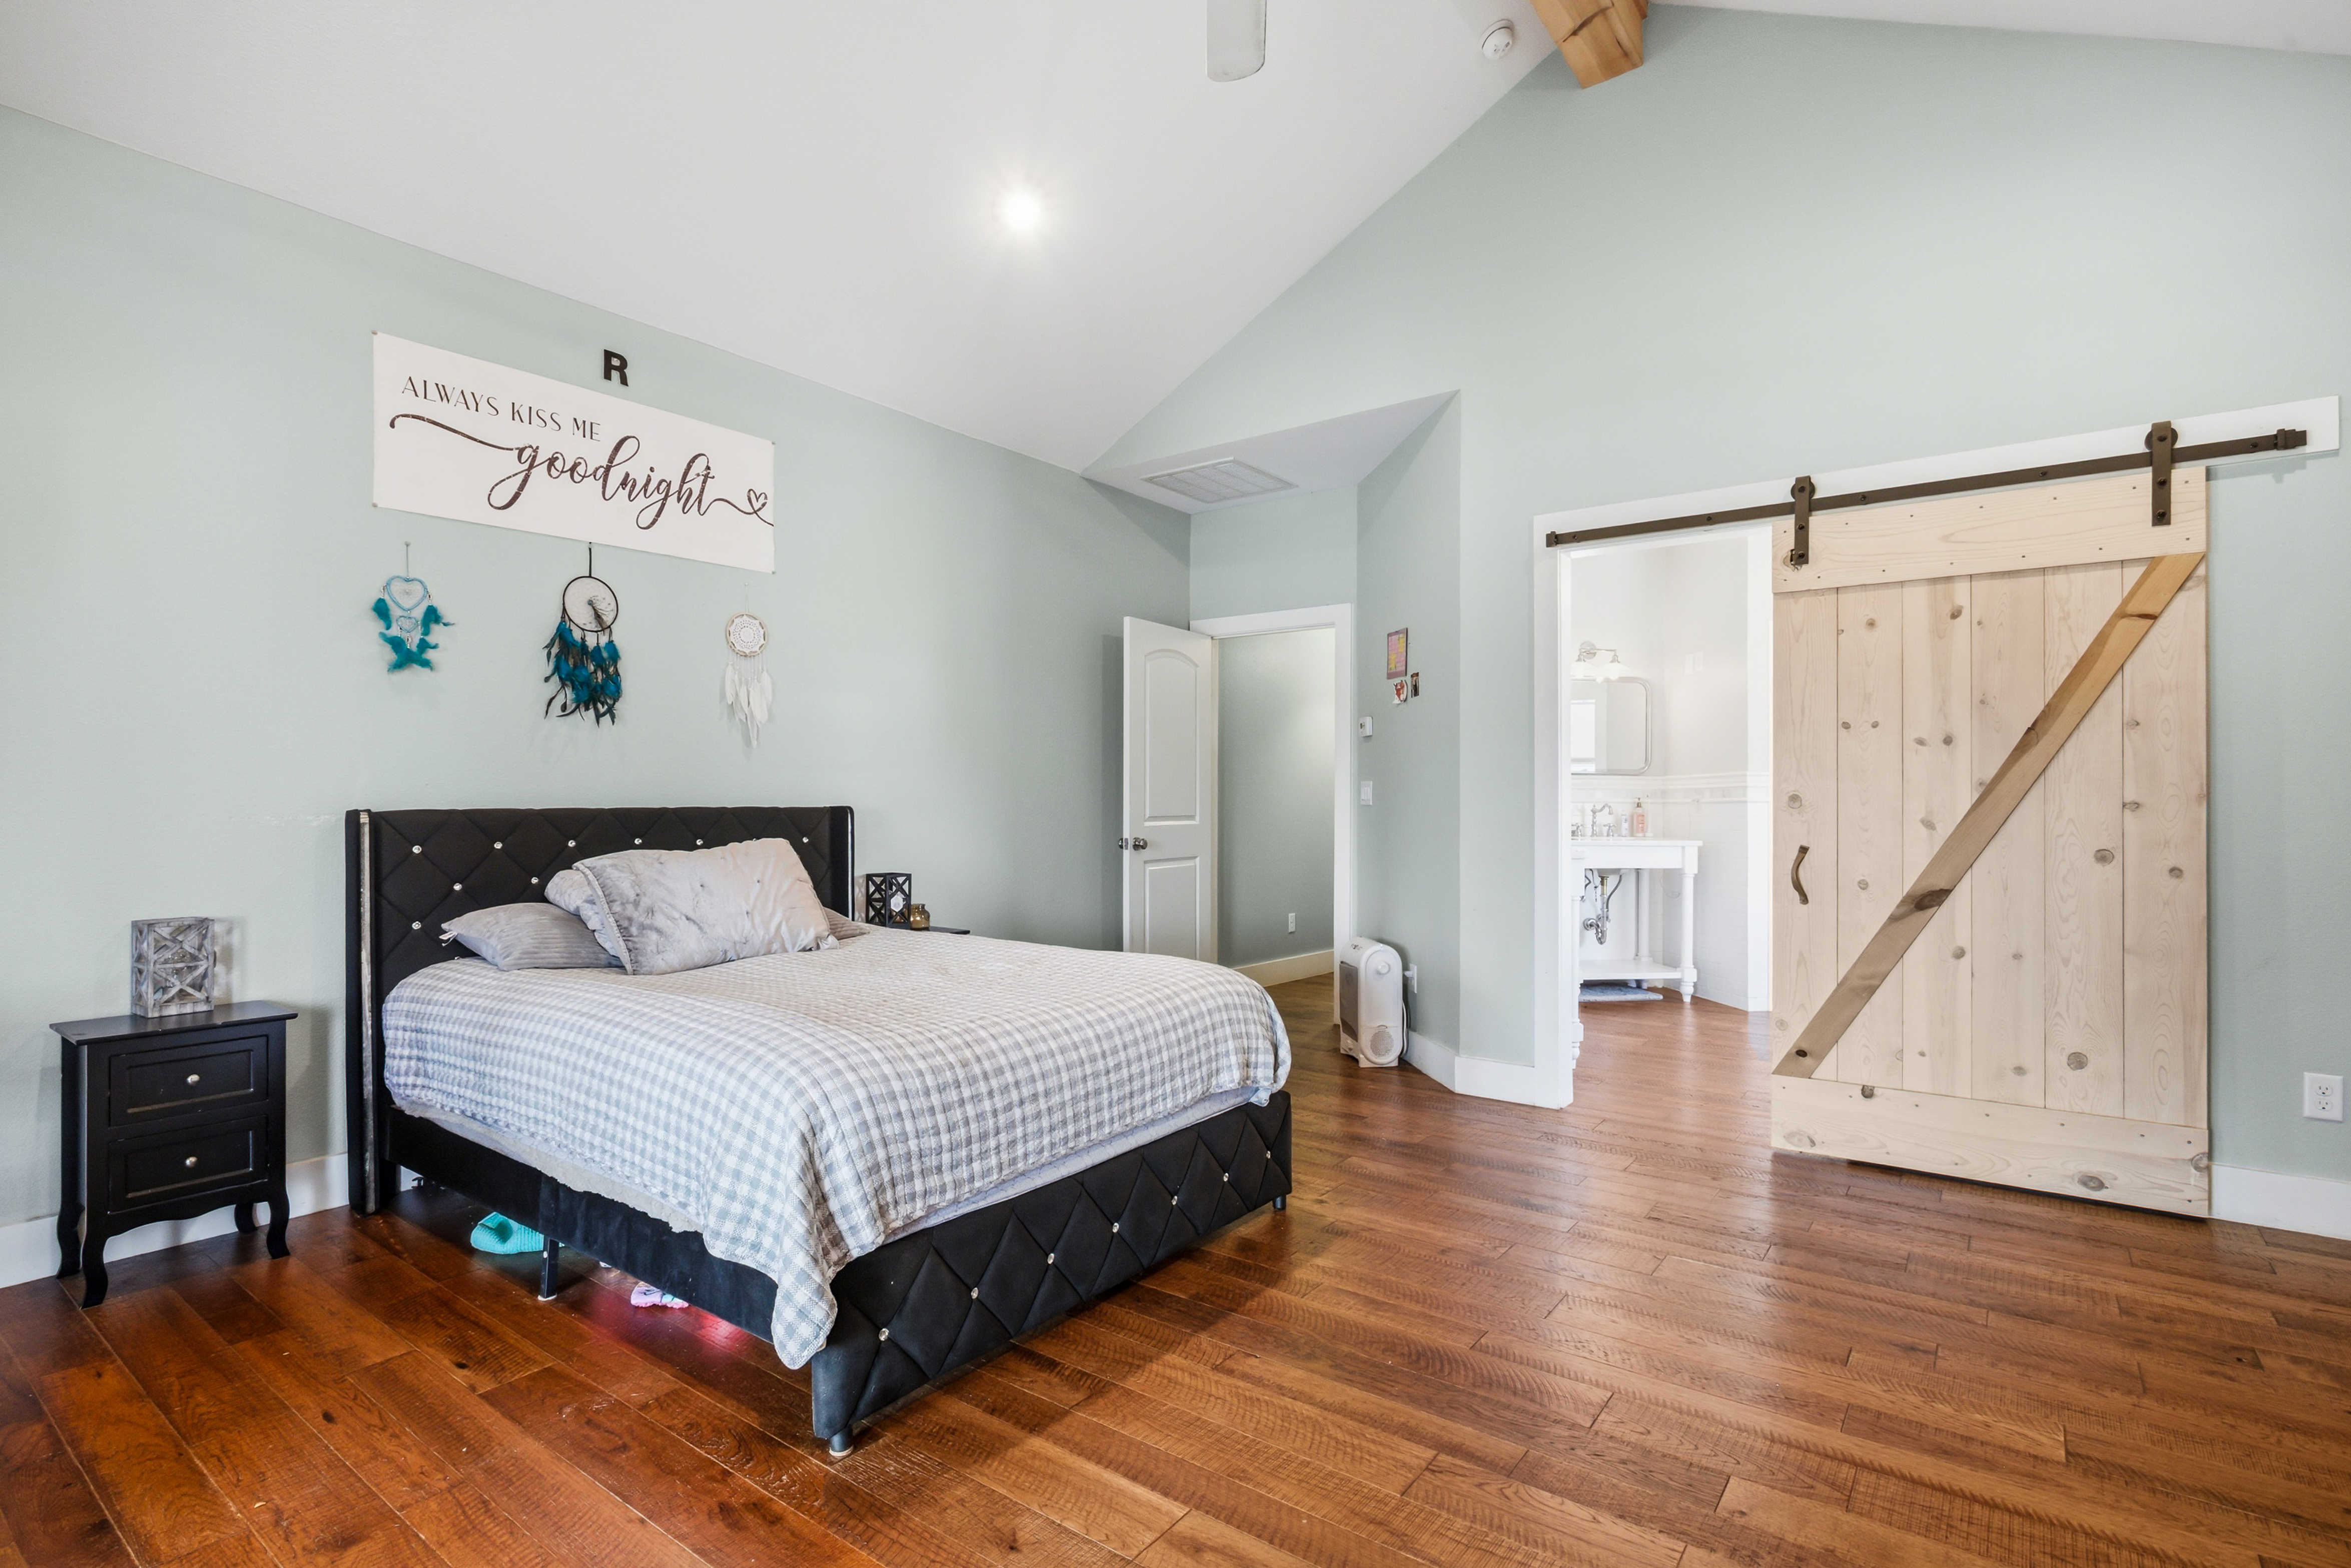
Bedroom with aqua walls, vaulted ceiling, and sliding barn door
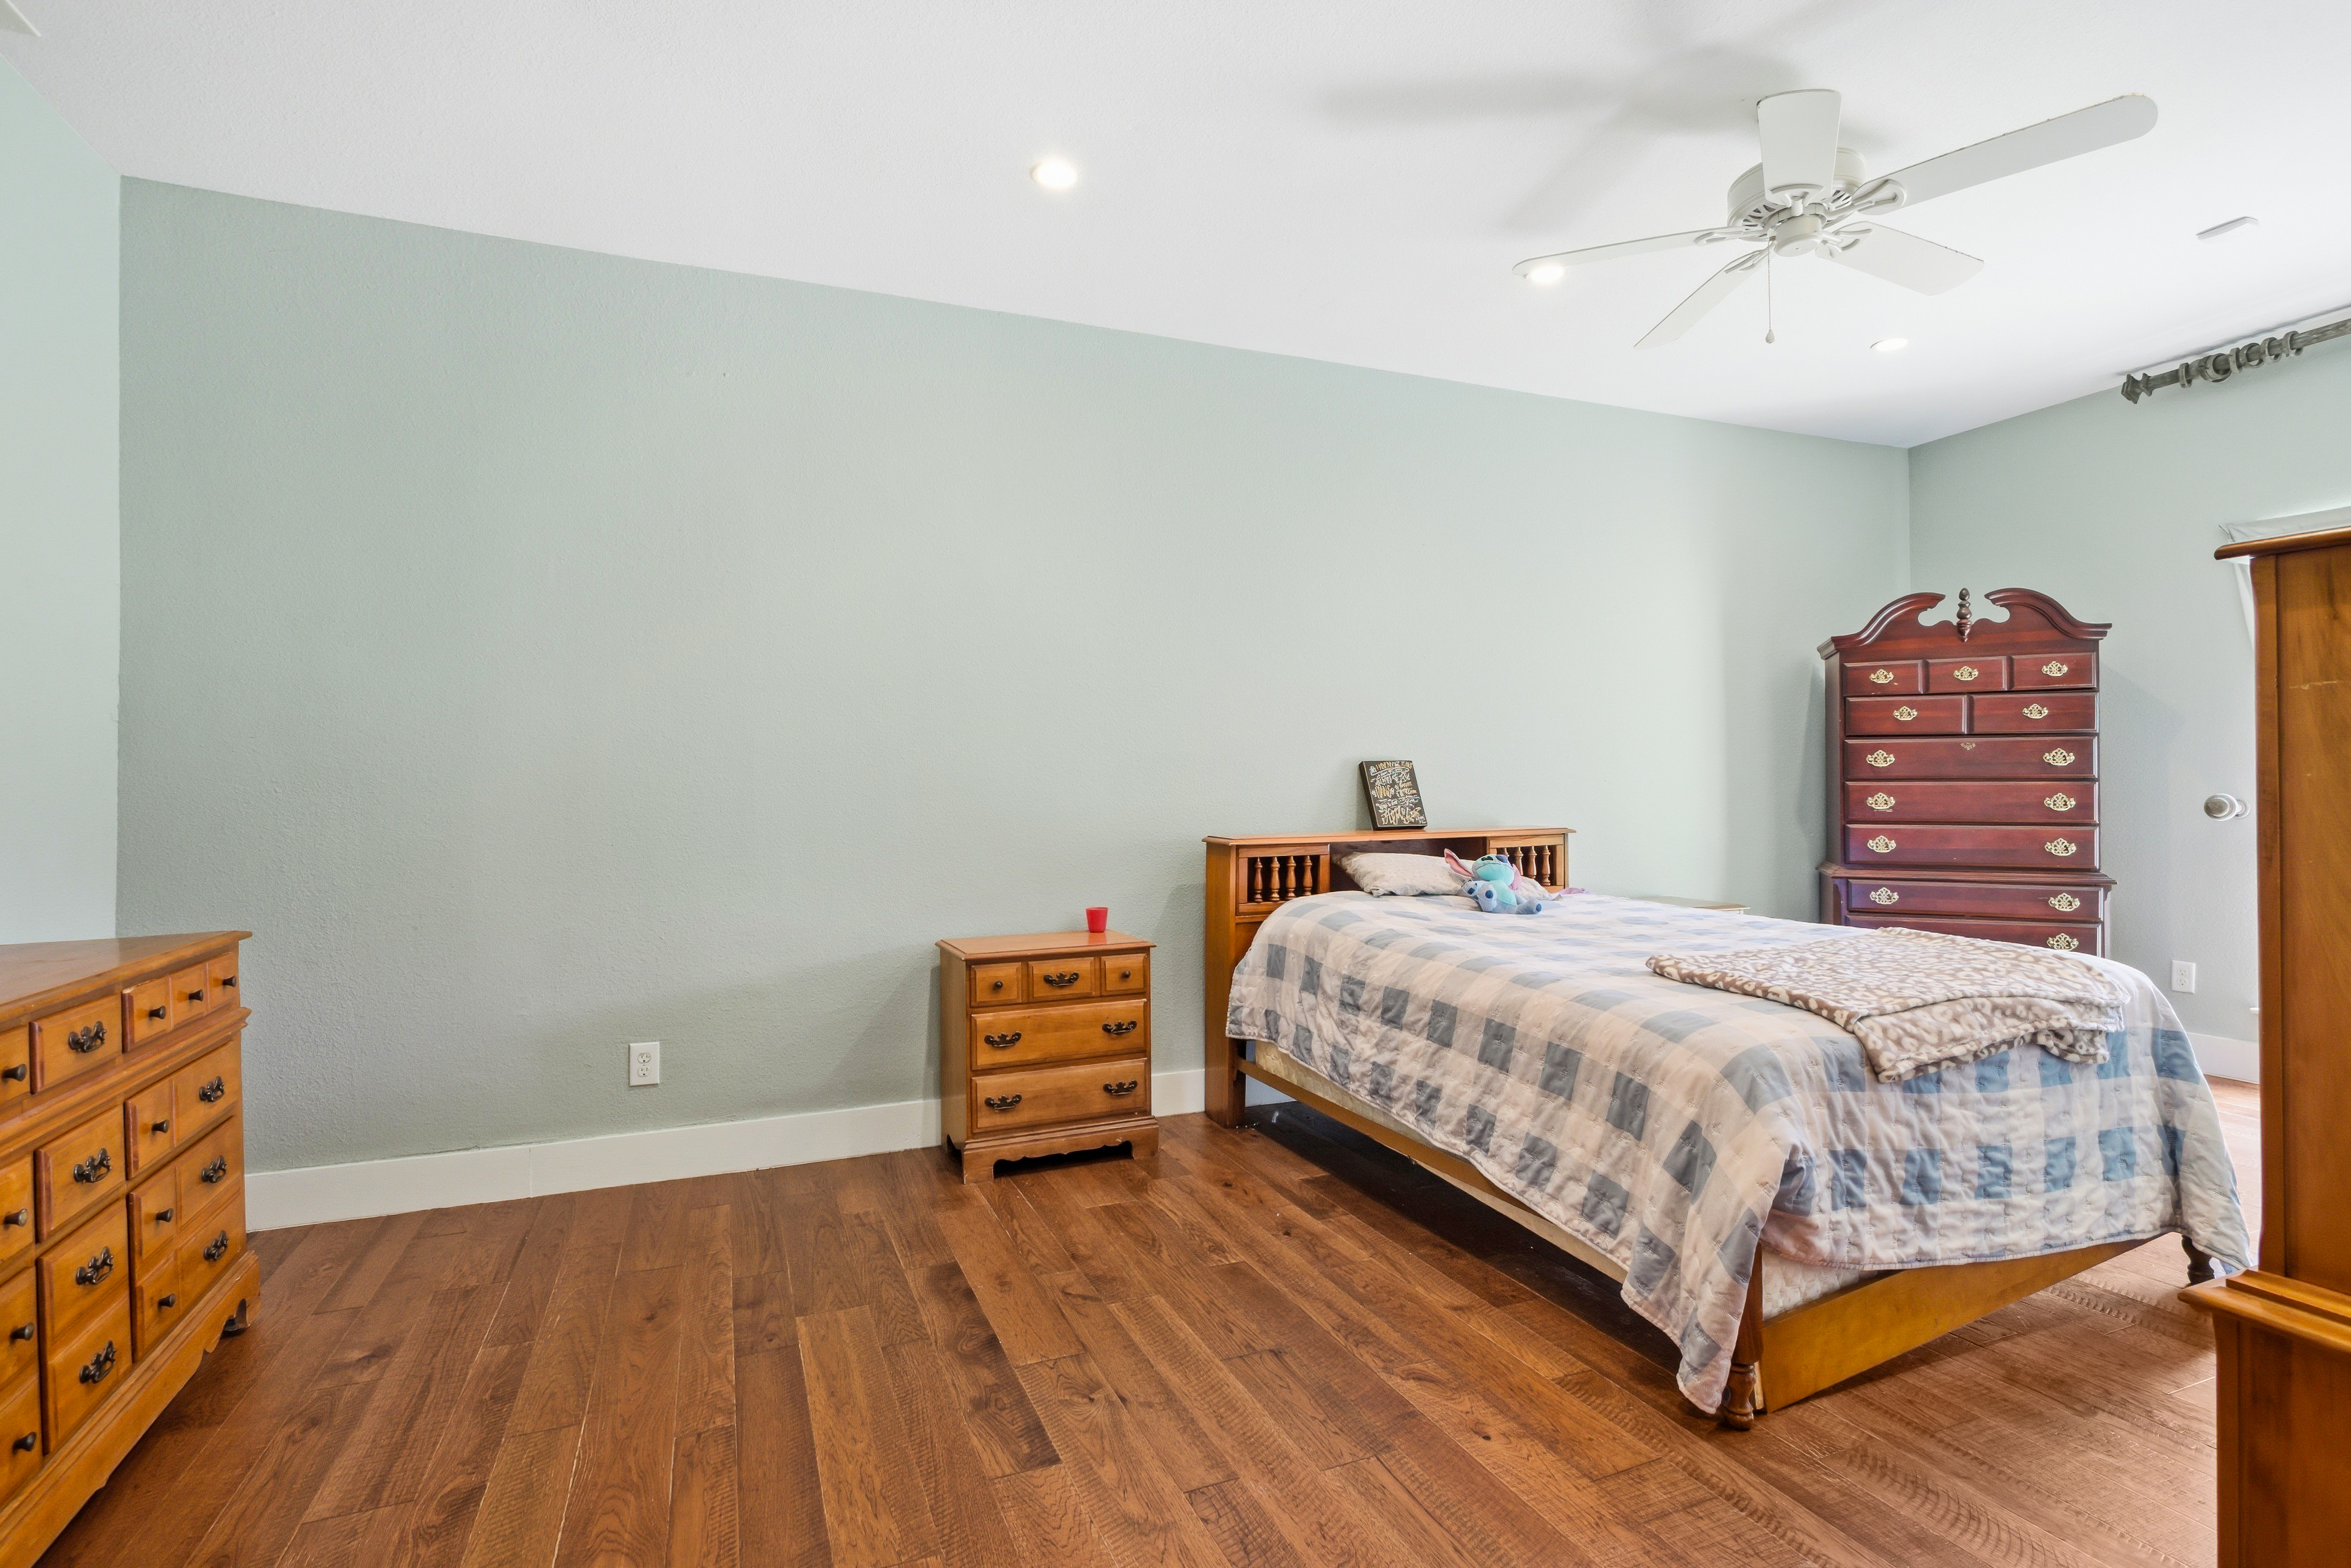
Secondary bedroom with light green walls and dark wood flooring
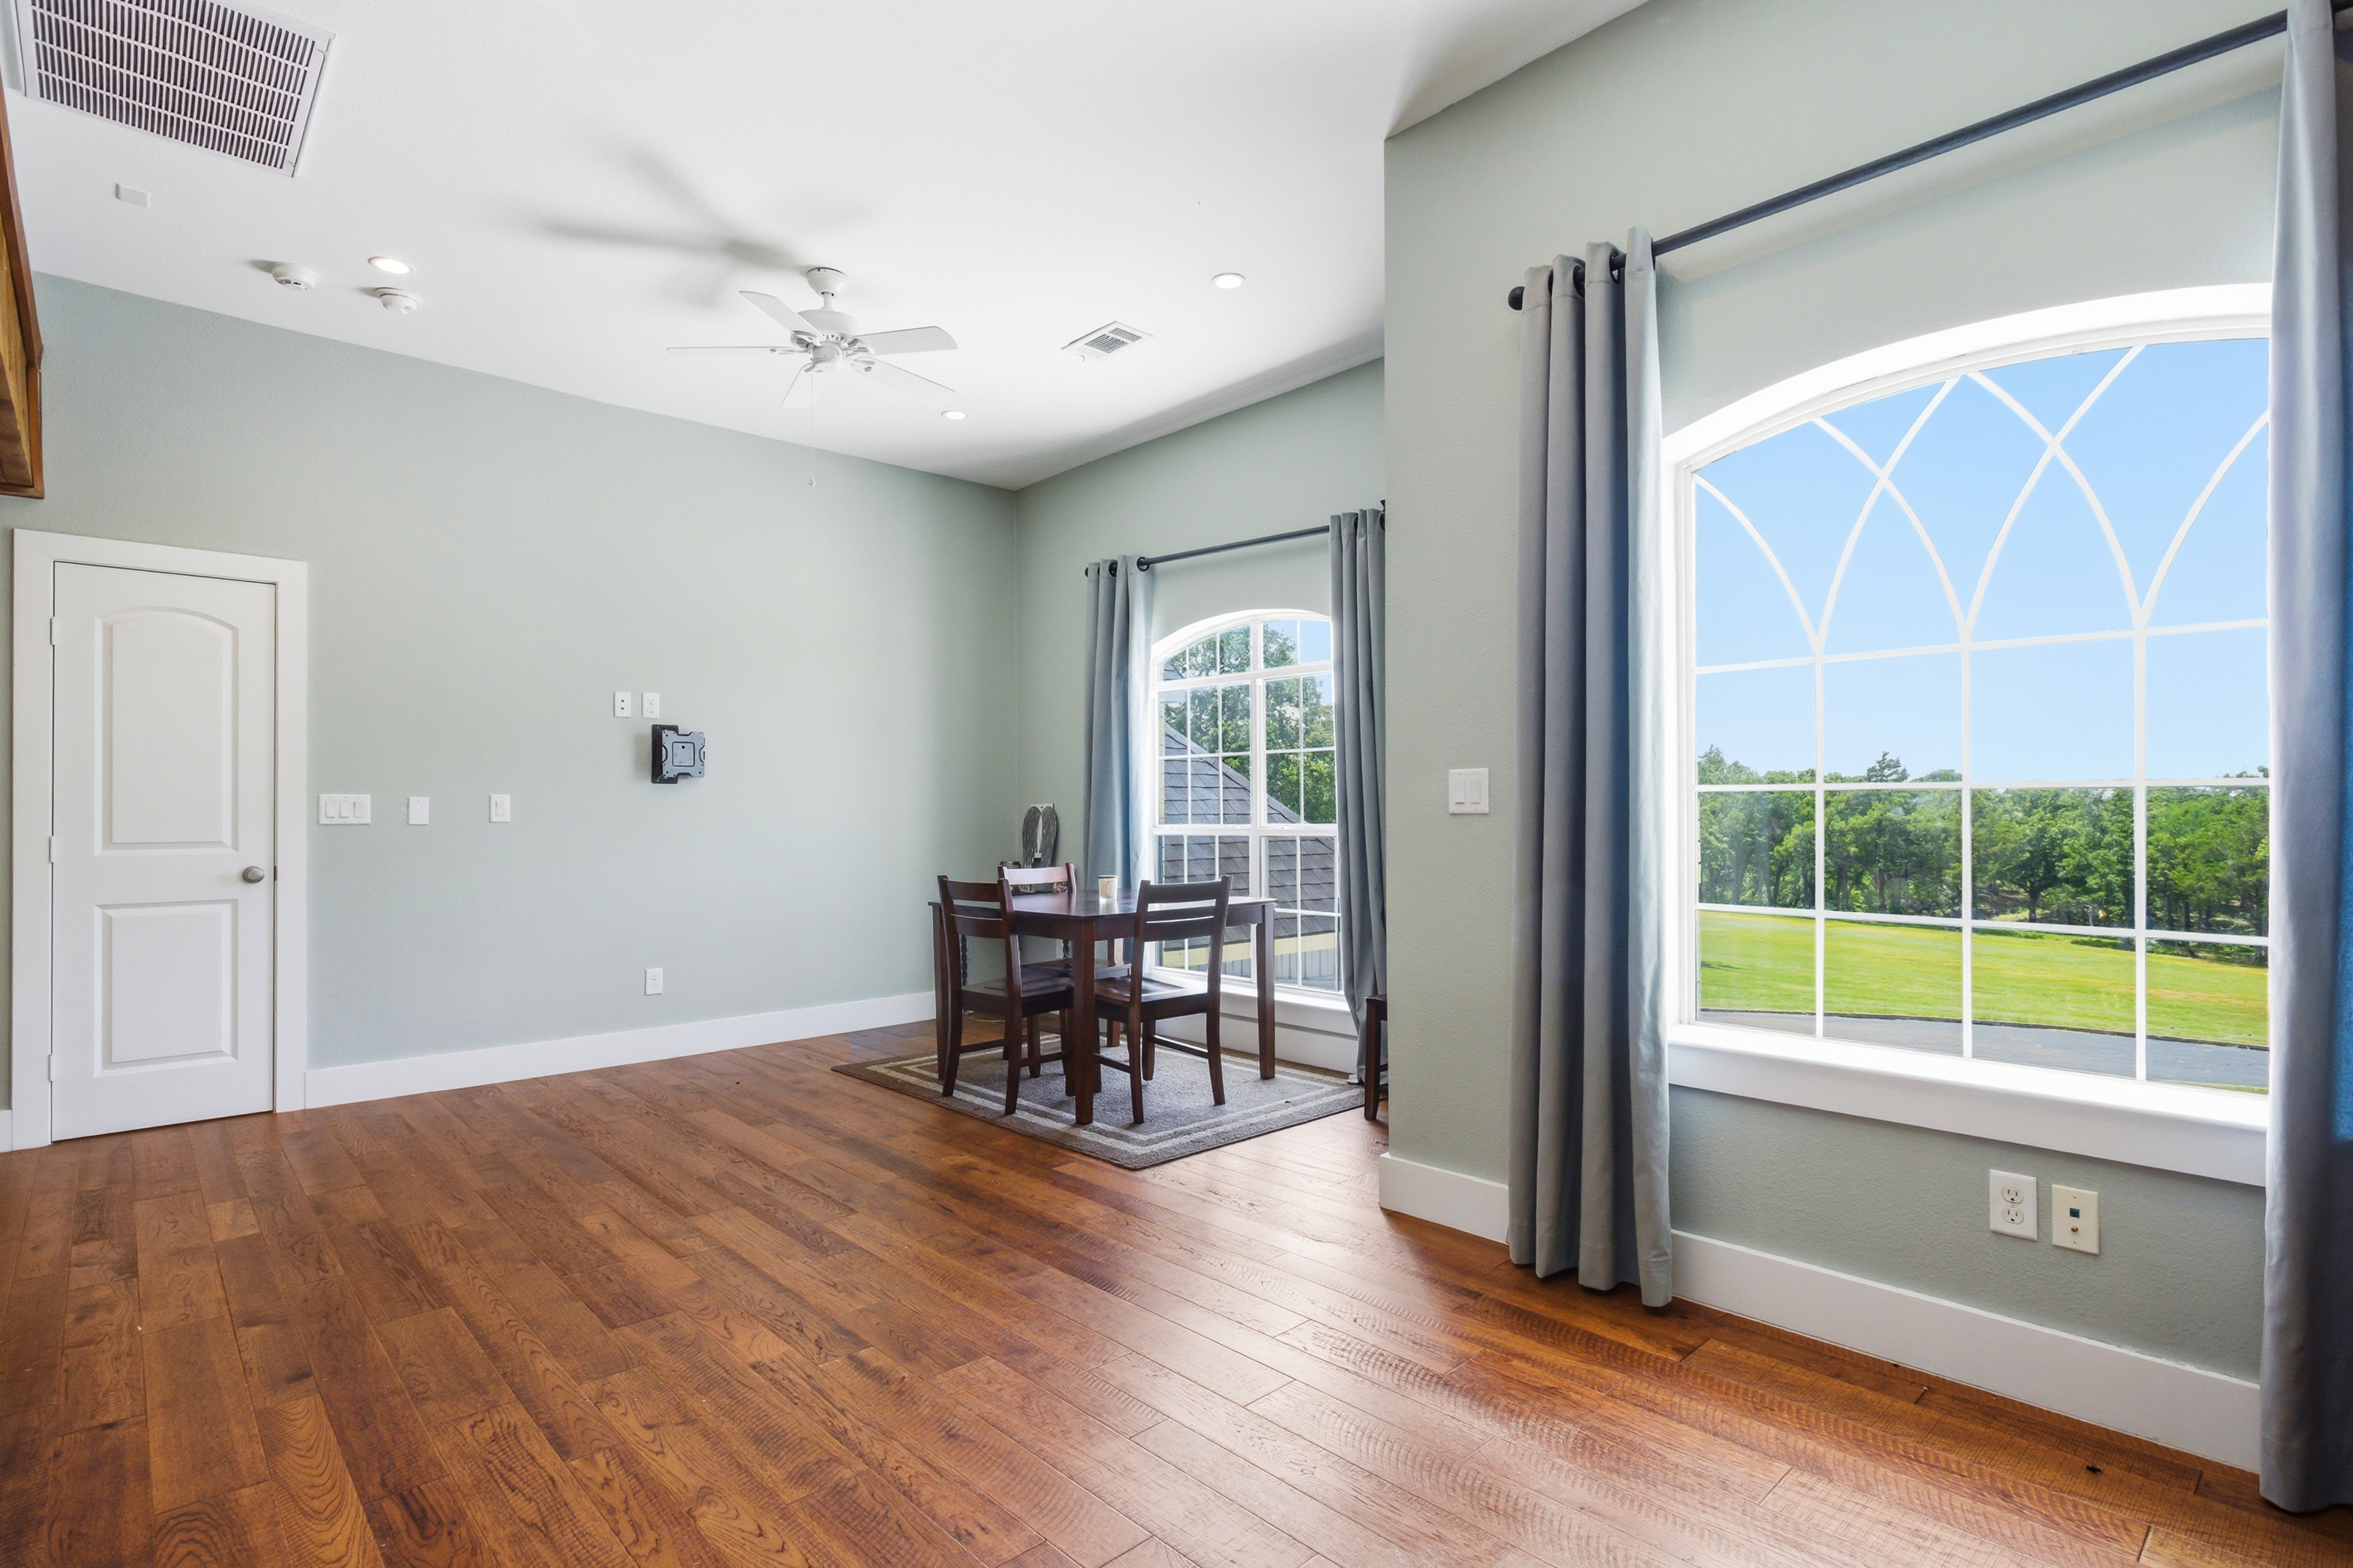
Bedroom with arched mullioned windows and warm hardwood floors
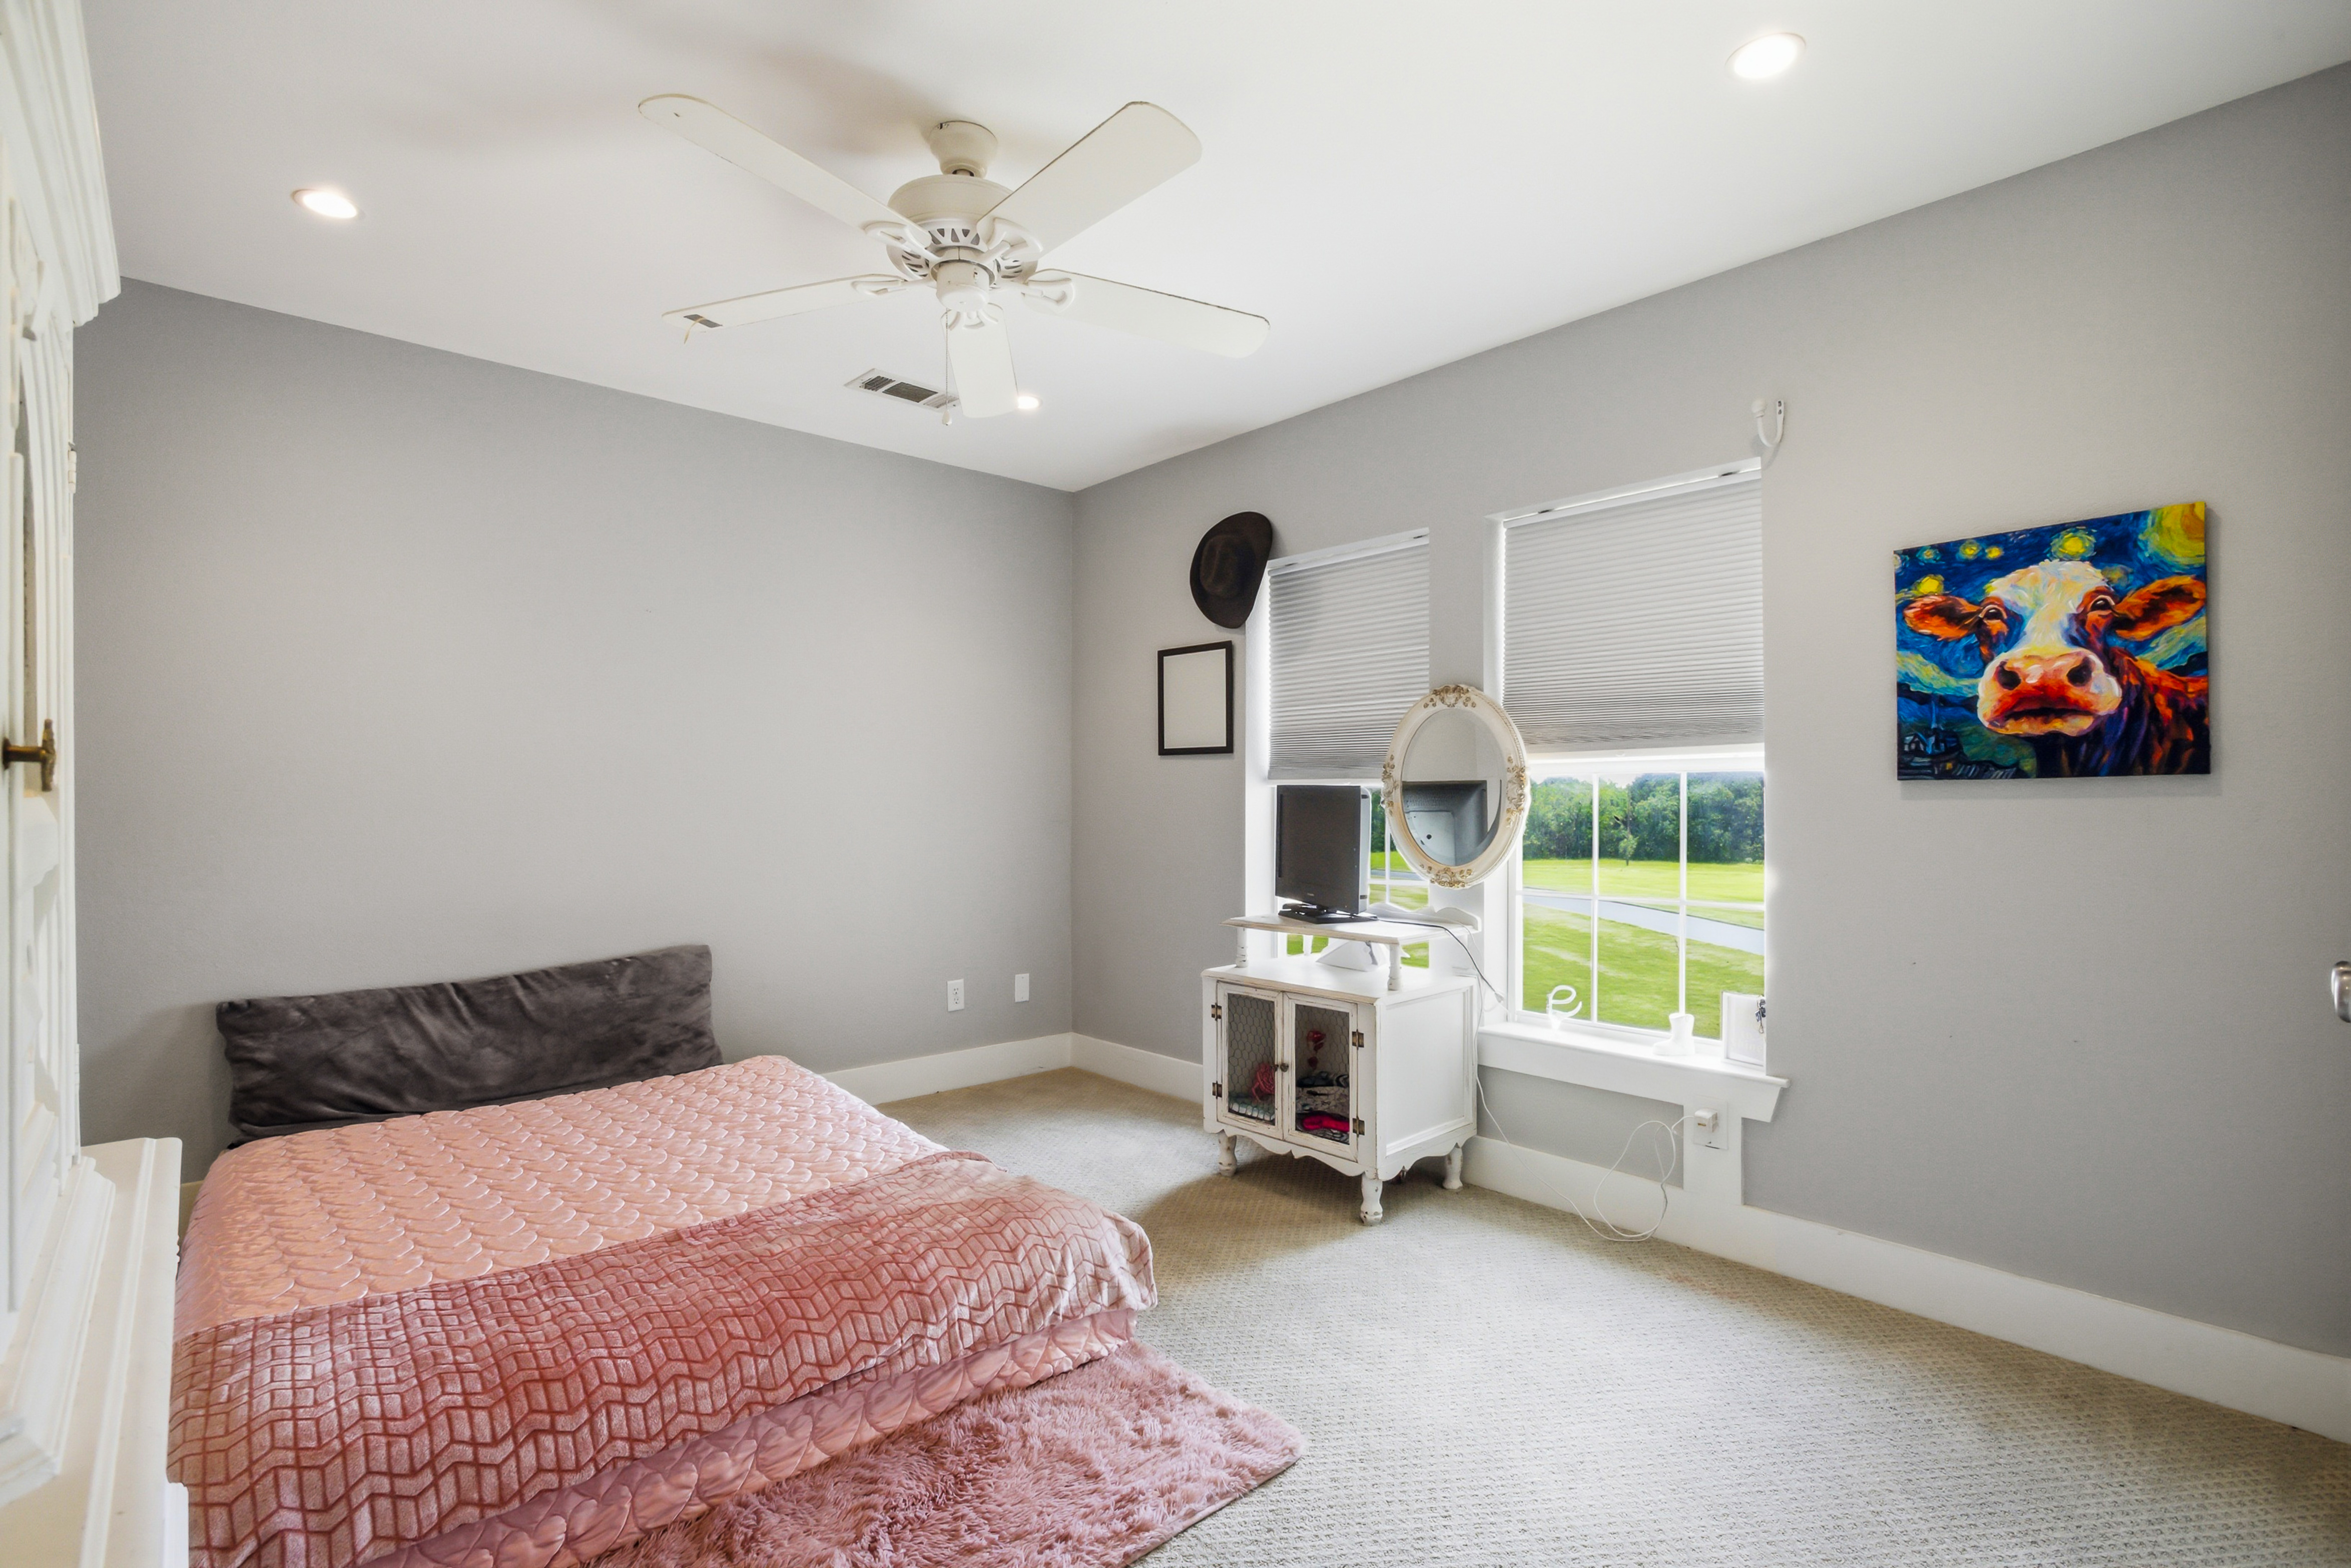
Secondary bedroom suite with neutral carpet and natural daylight from two windows
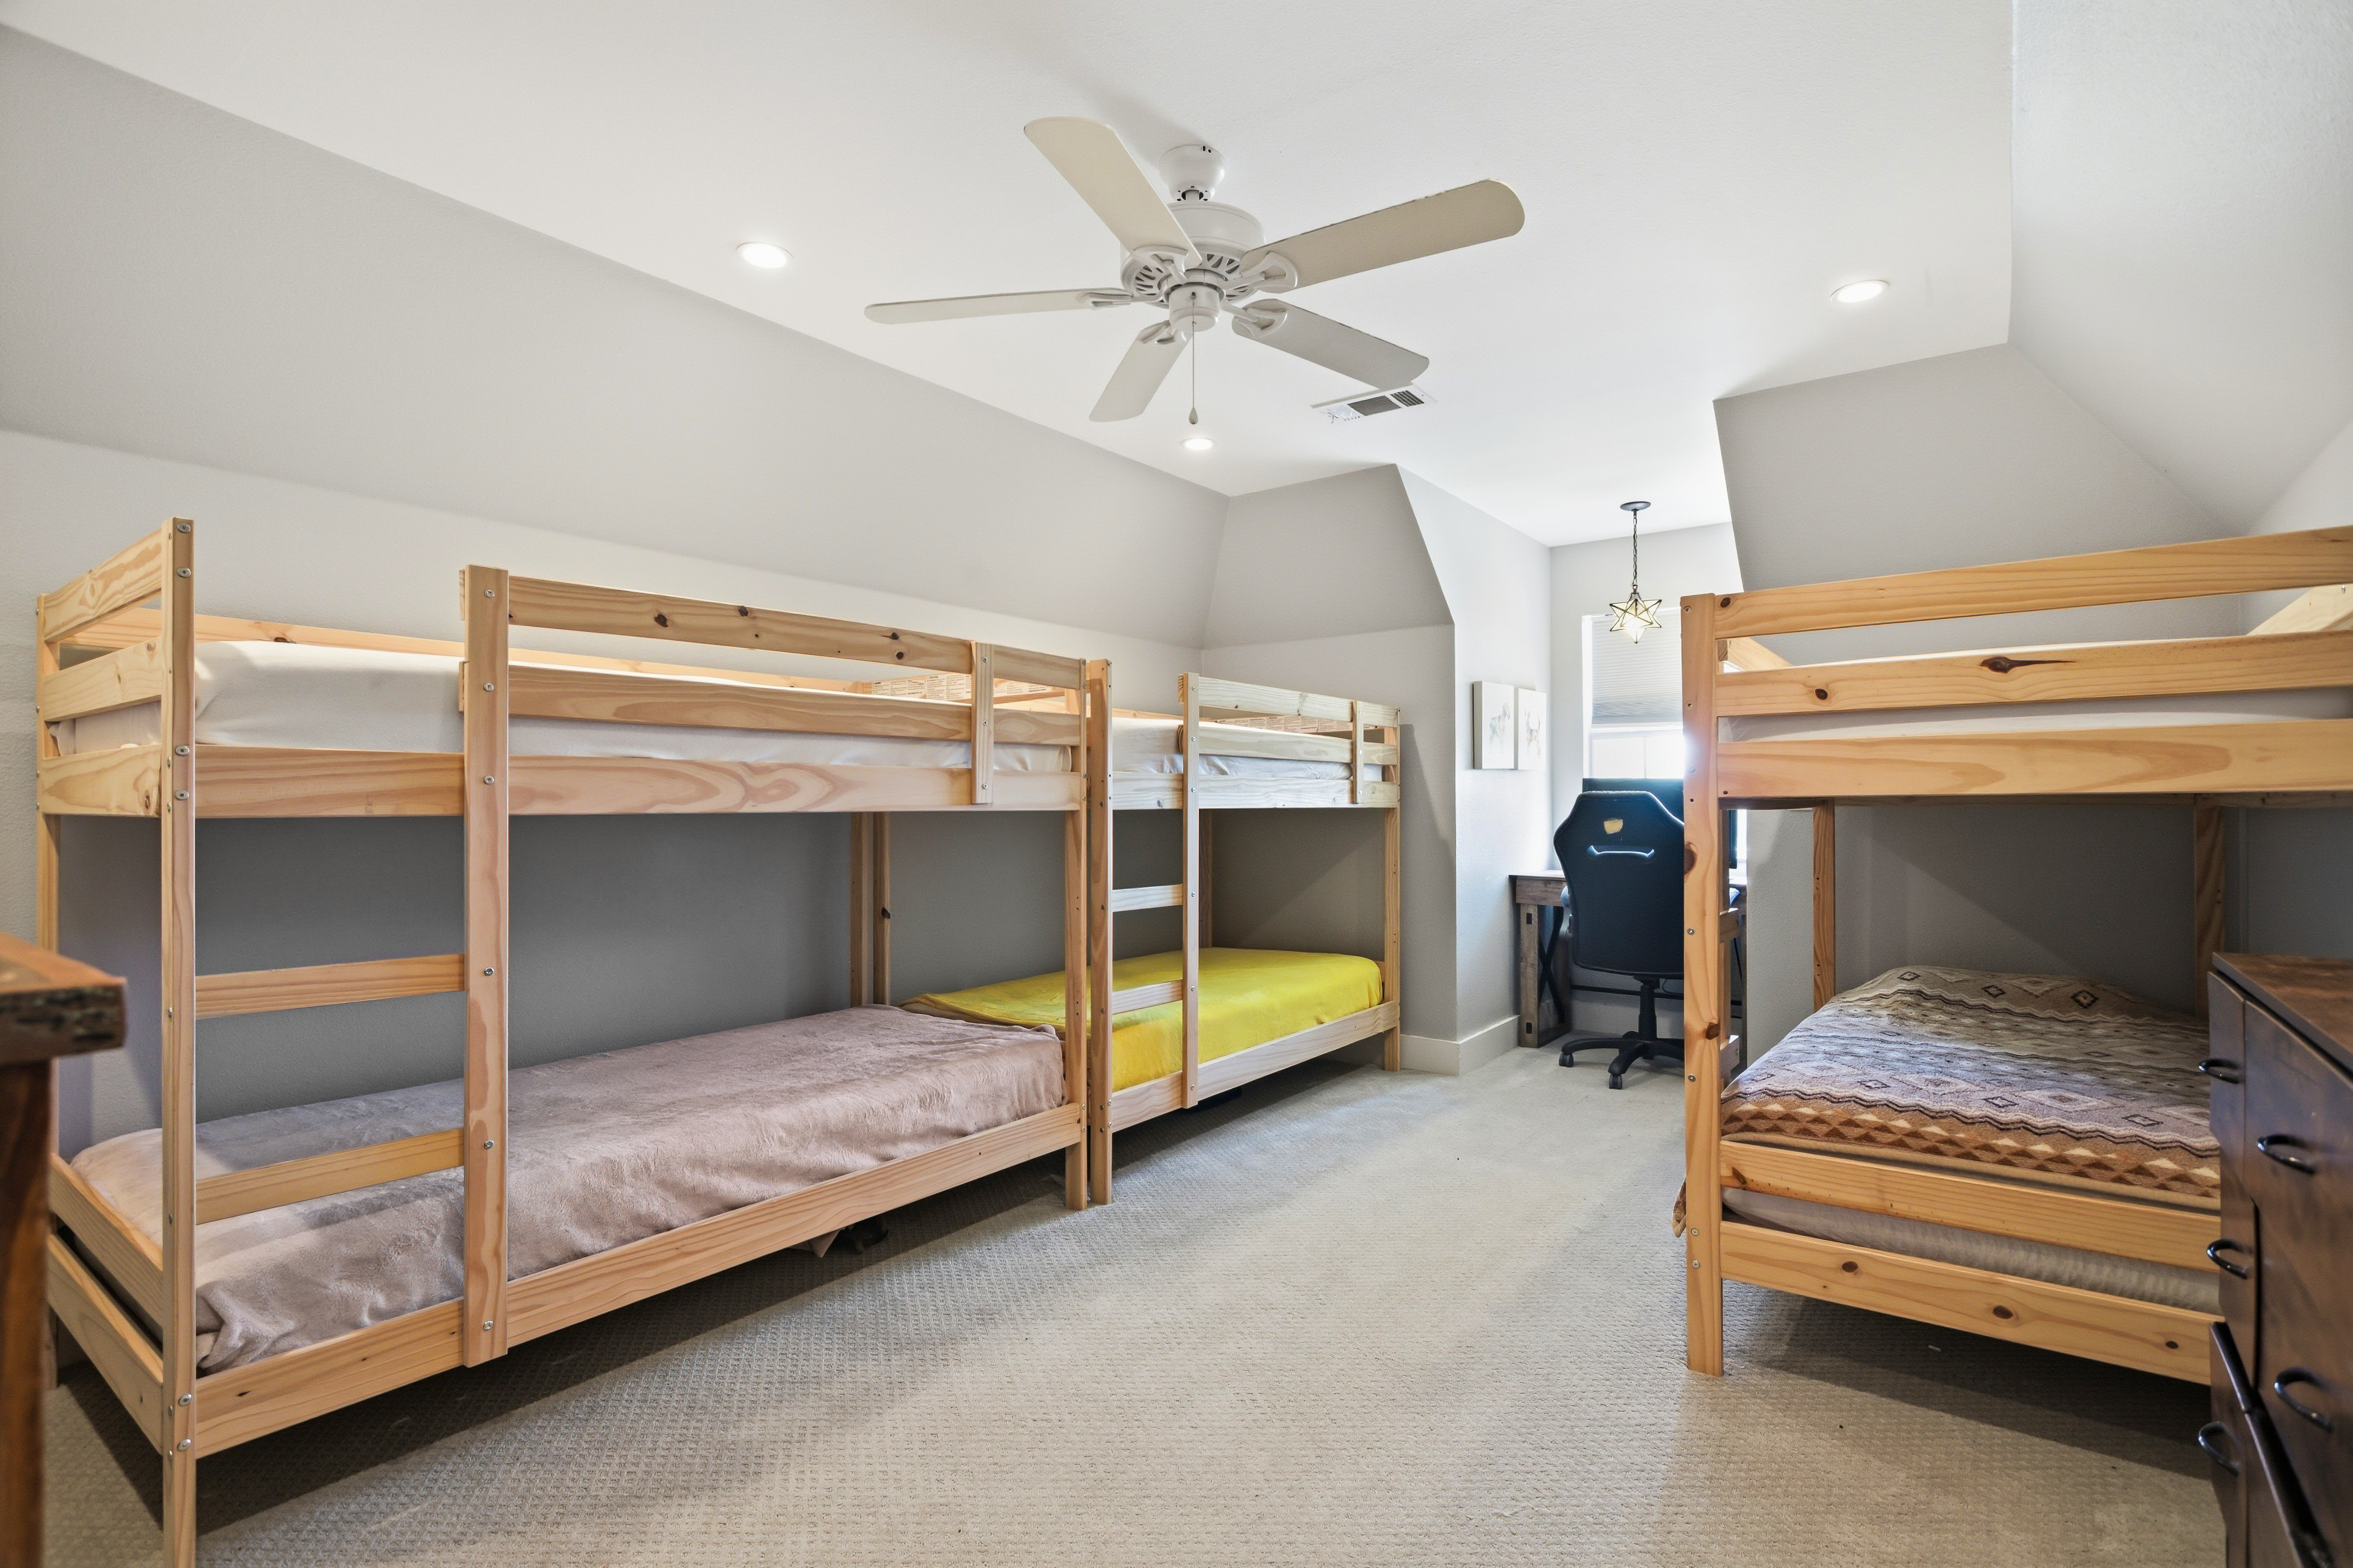
Upstairs bunk room with vaulted ceilings and carpet flooring
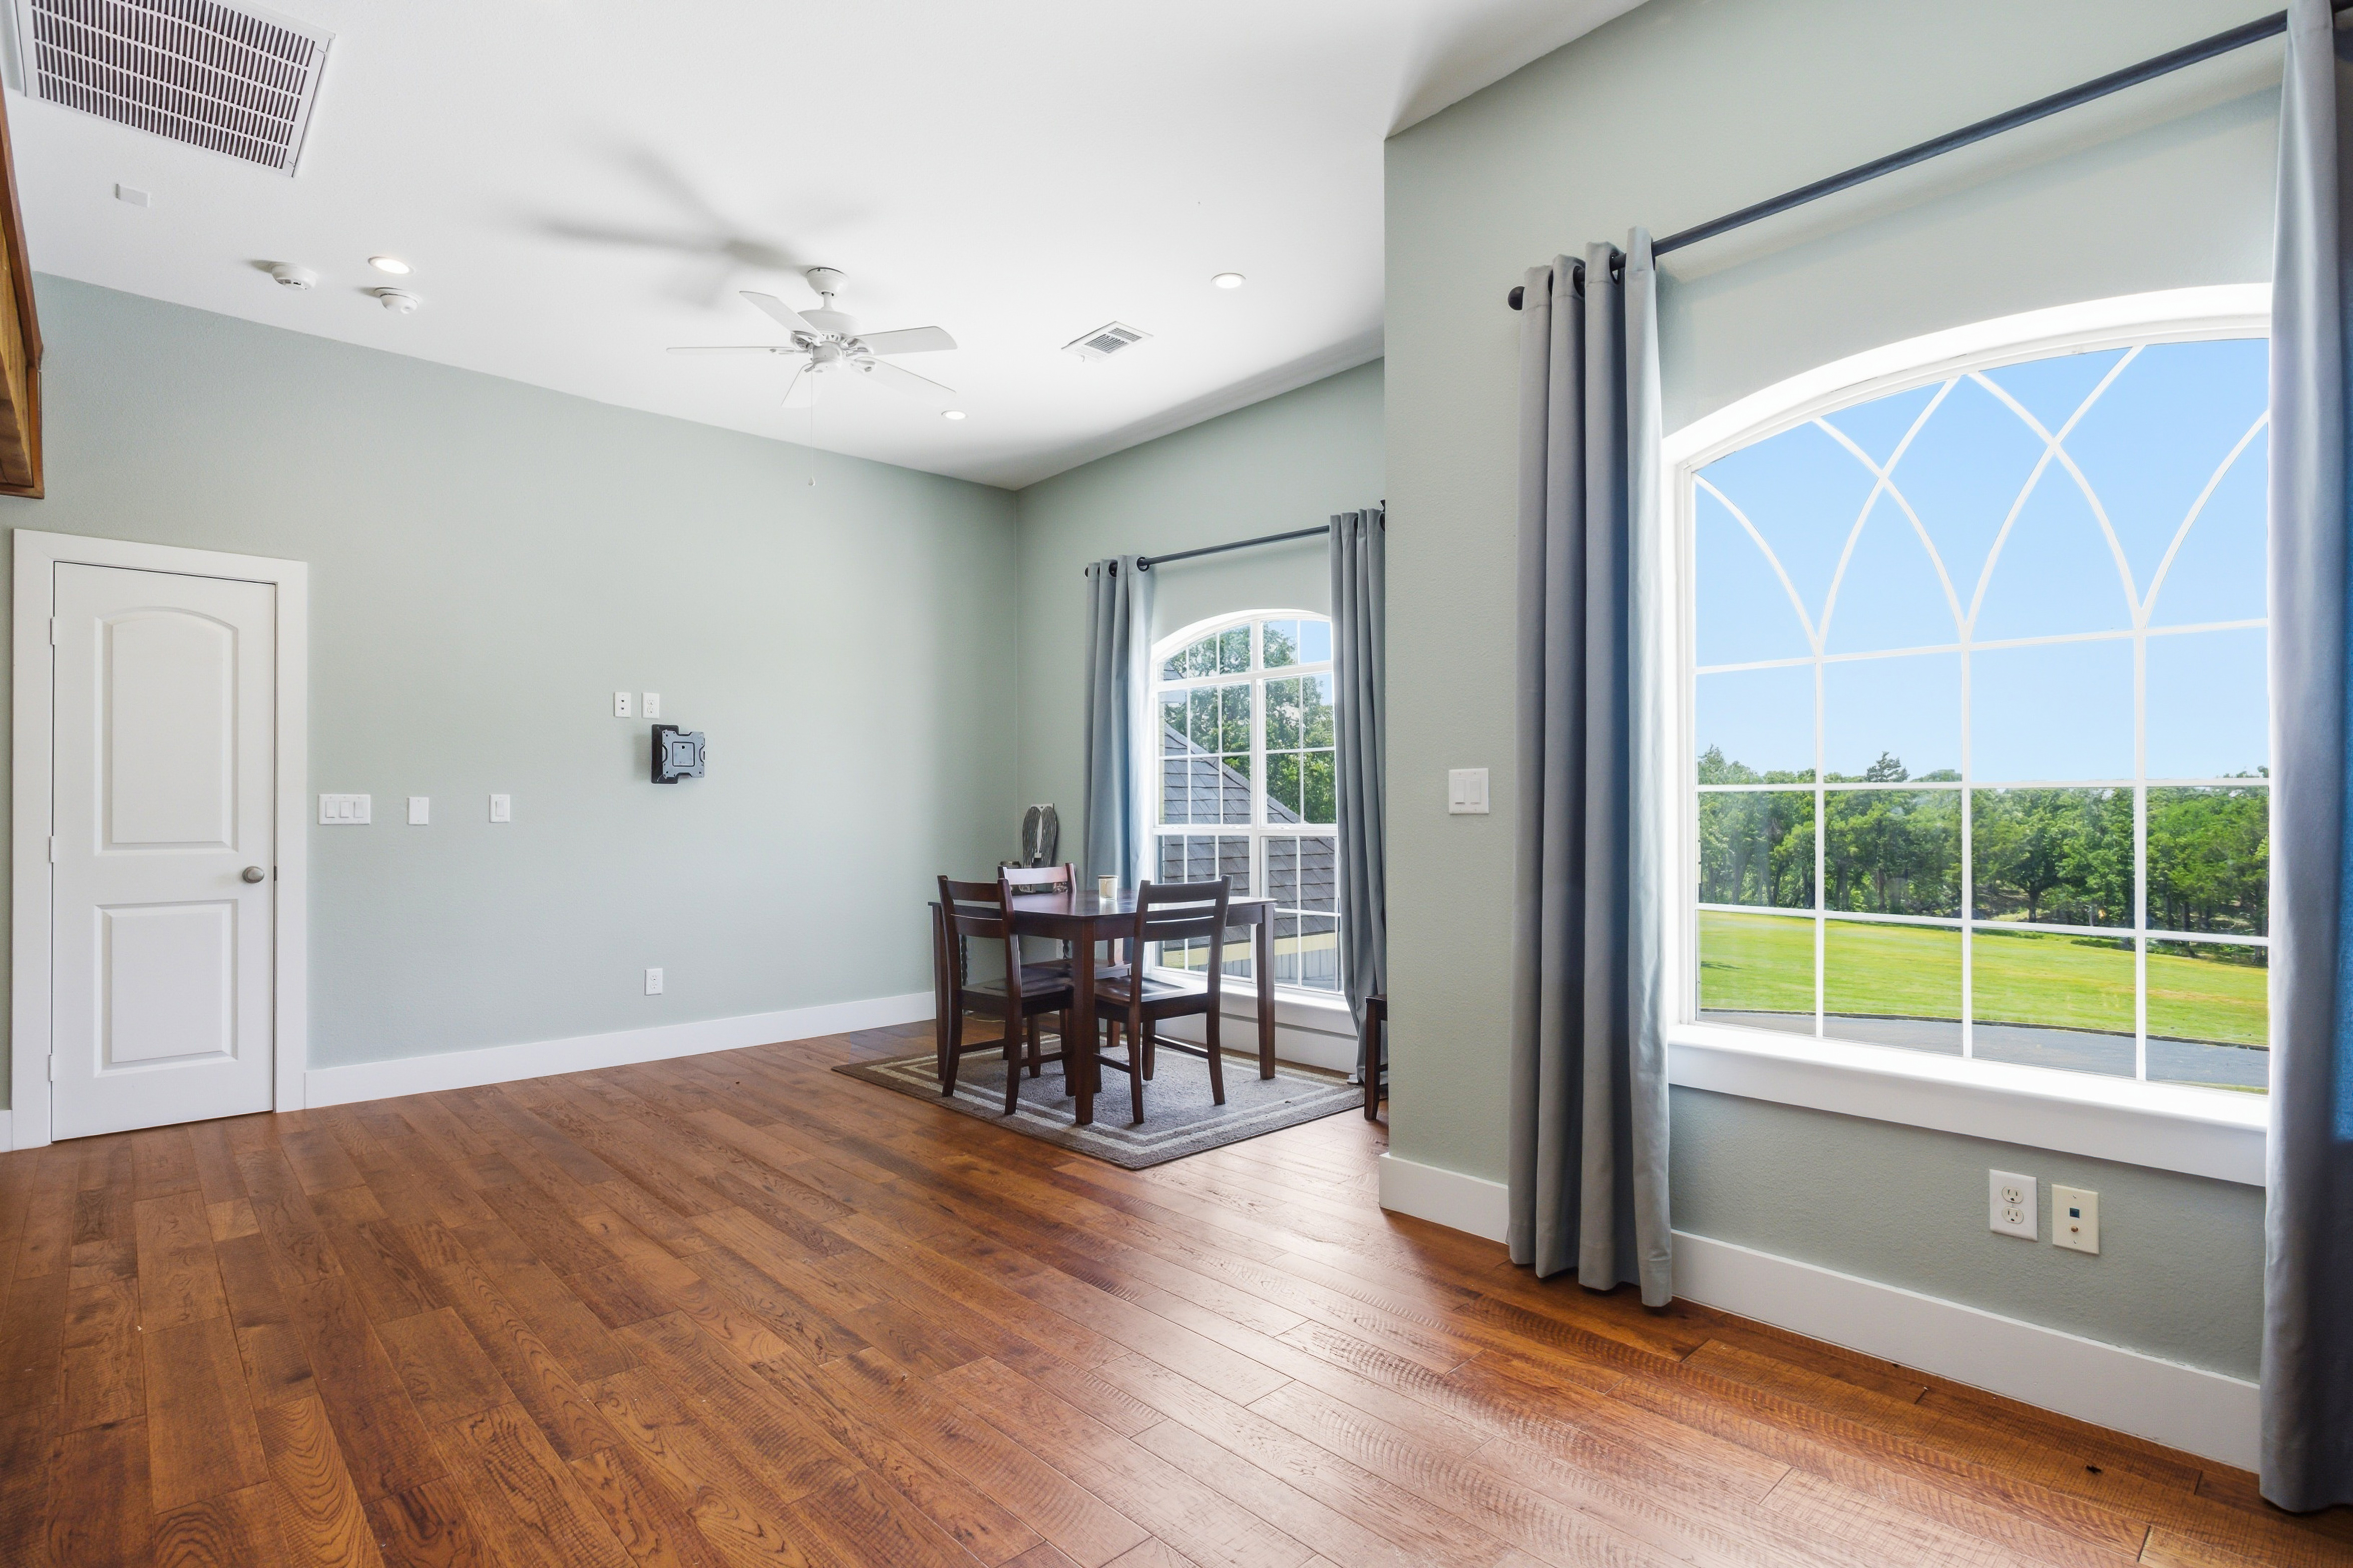
Upper bedroom with vaulted ceilings, hardwood floors, and arched windows

Bathrooms

Bathrooms, 1073 Gordonville Rd

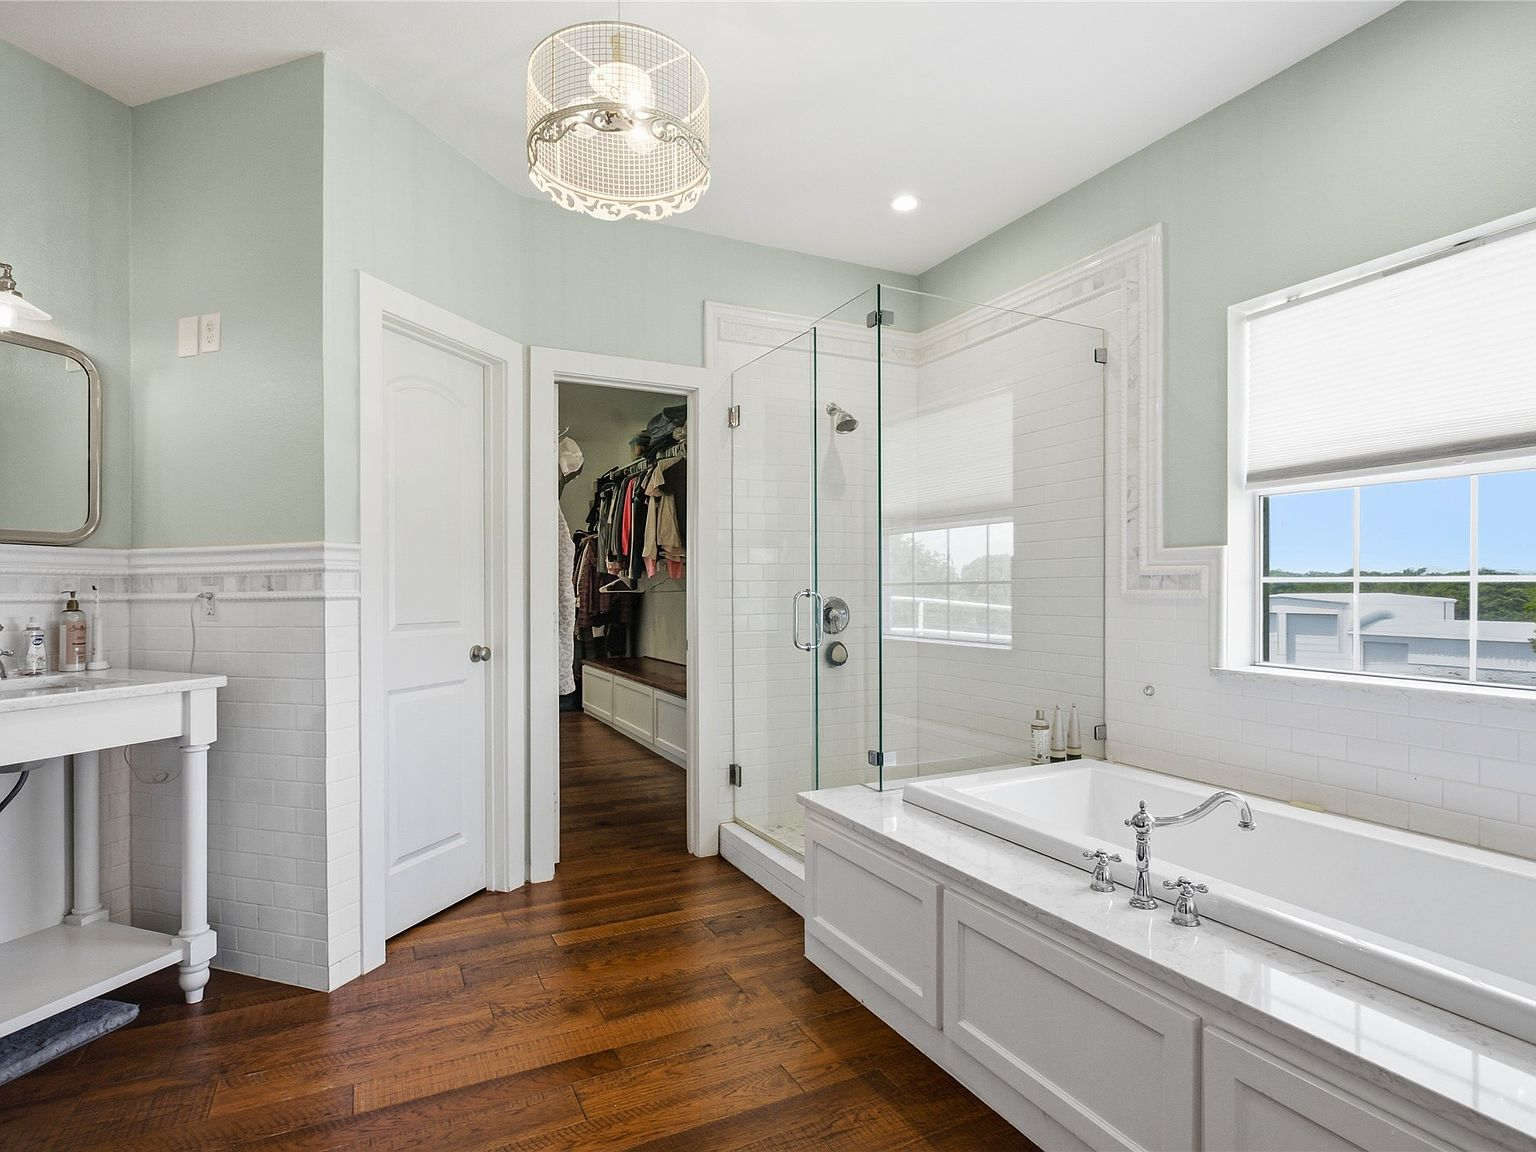
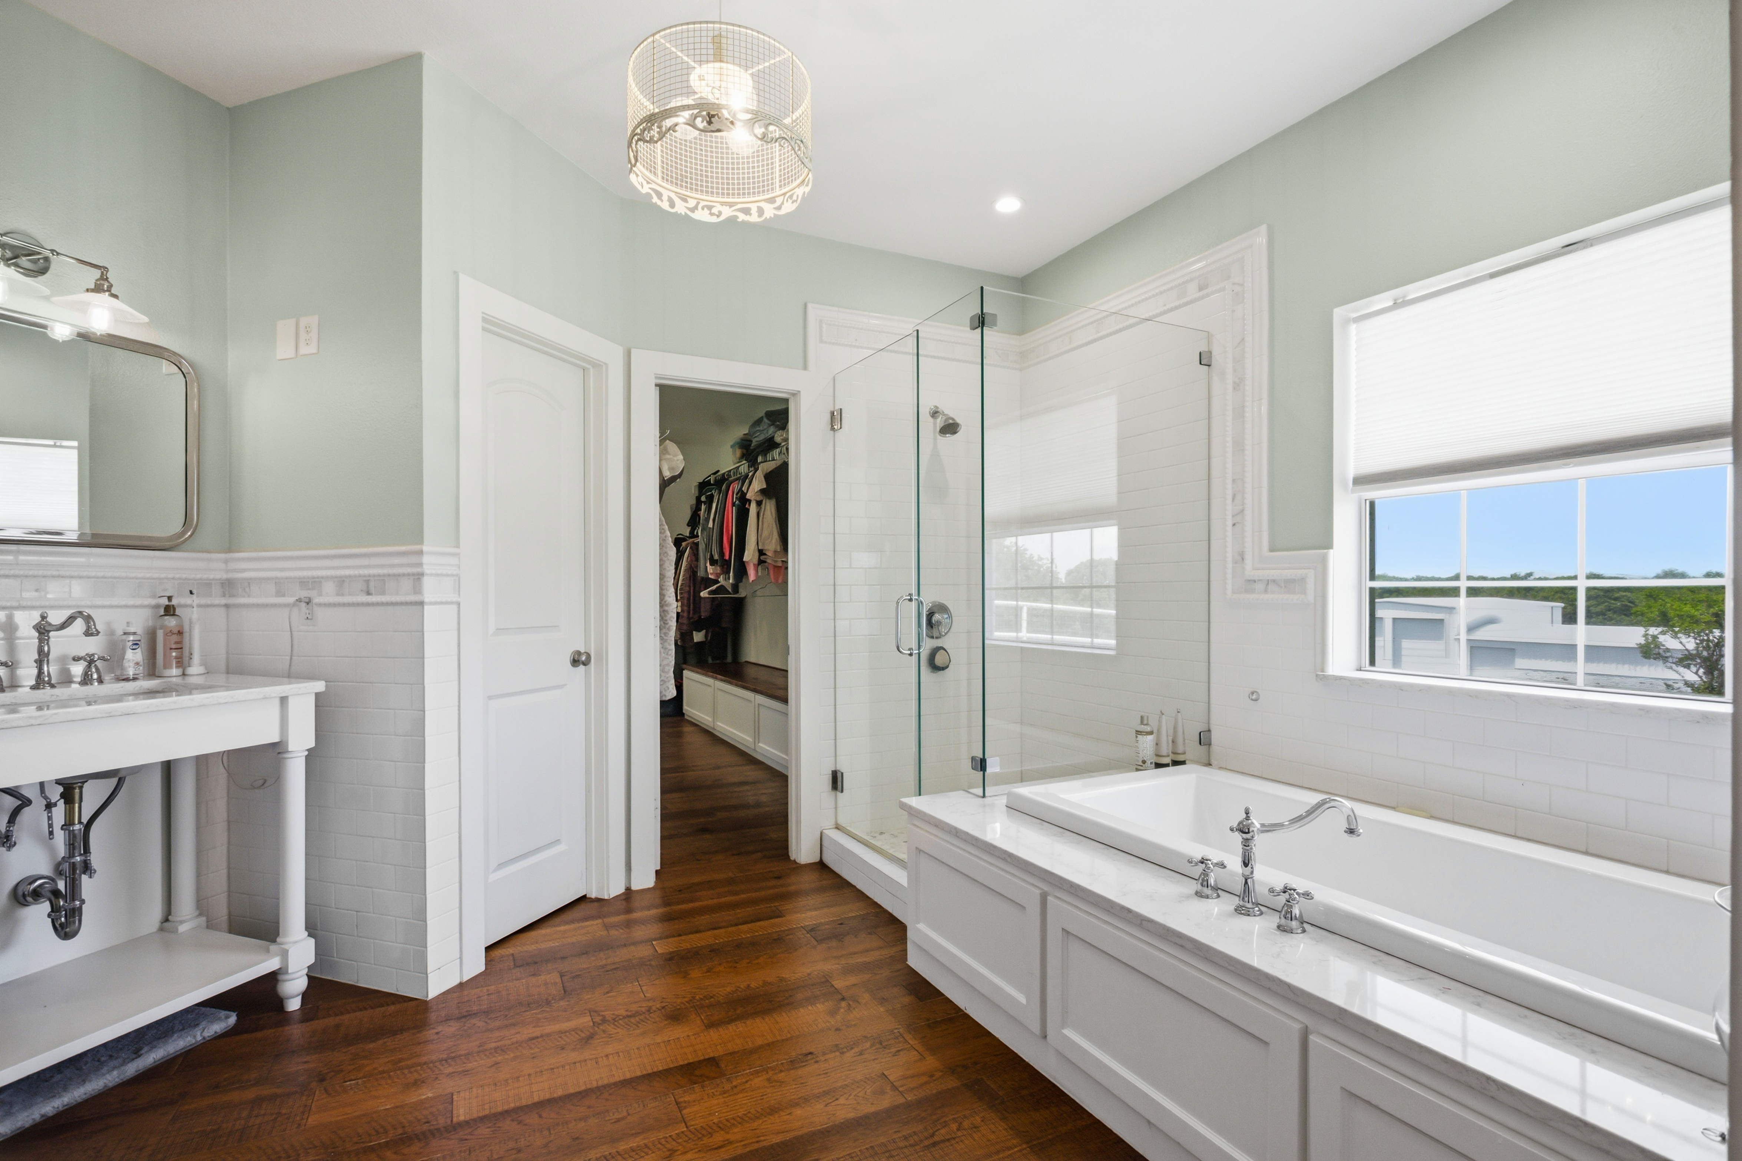
Primary bathroom with white cabinetry, glass shower, and soaking tub
Primary bathroom en suite with marble details and natural daylight
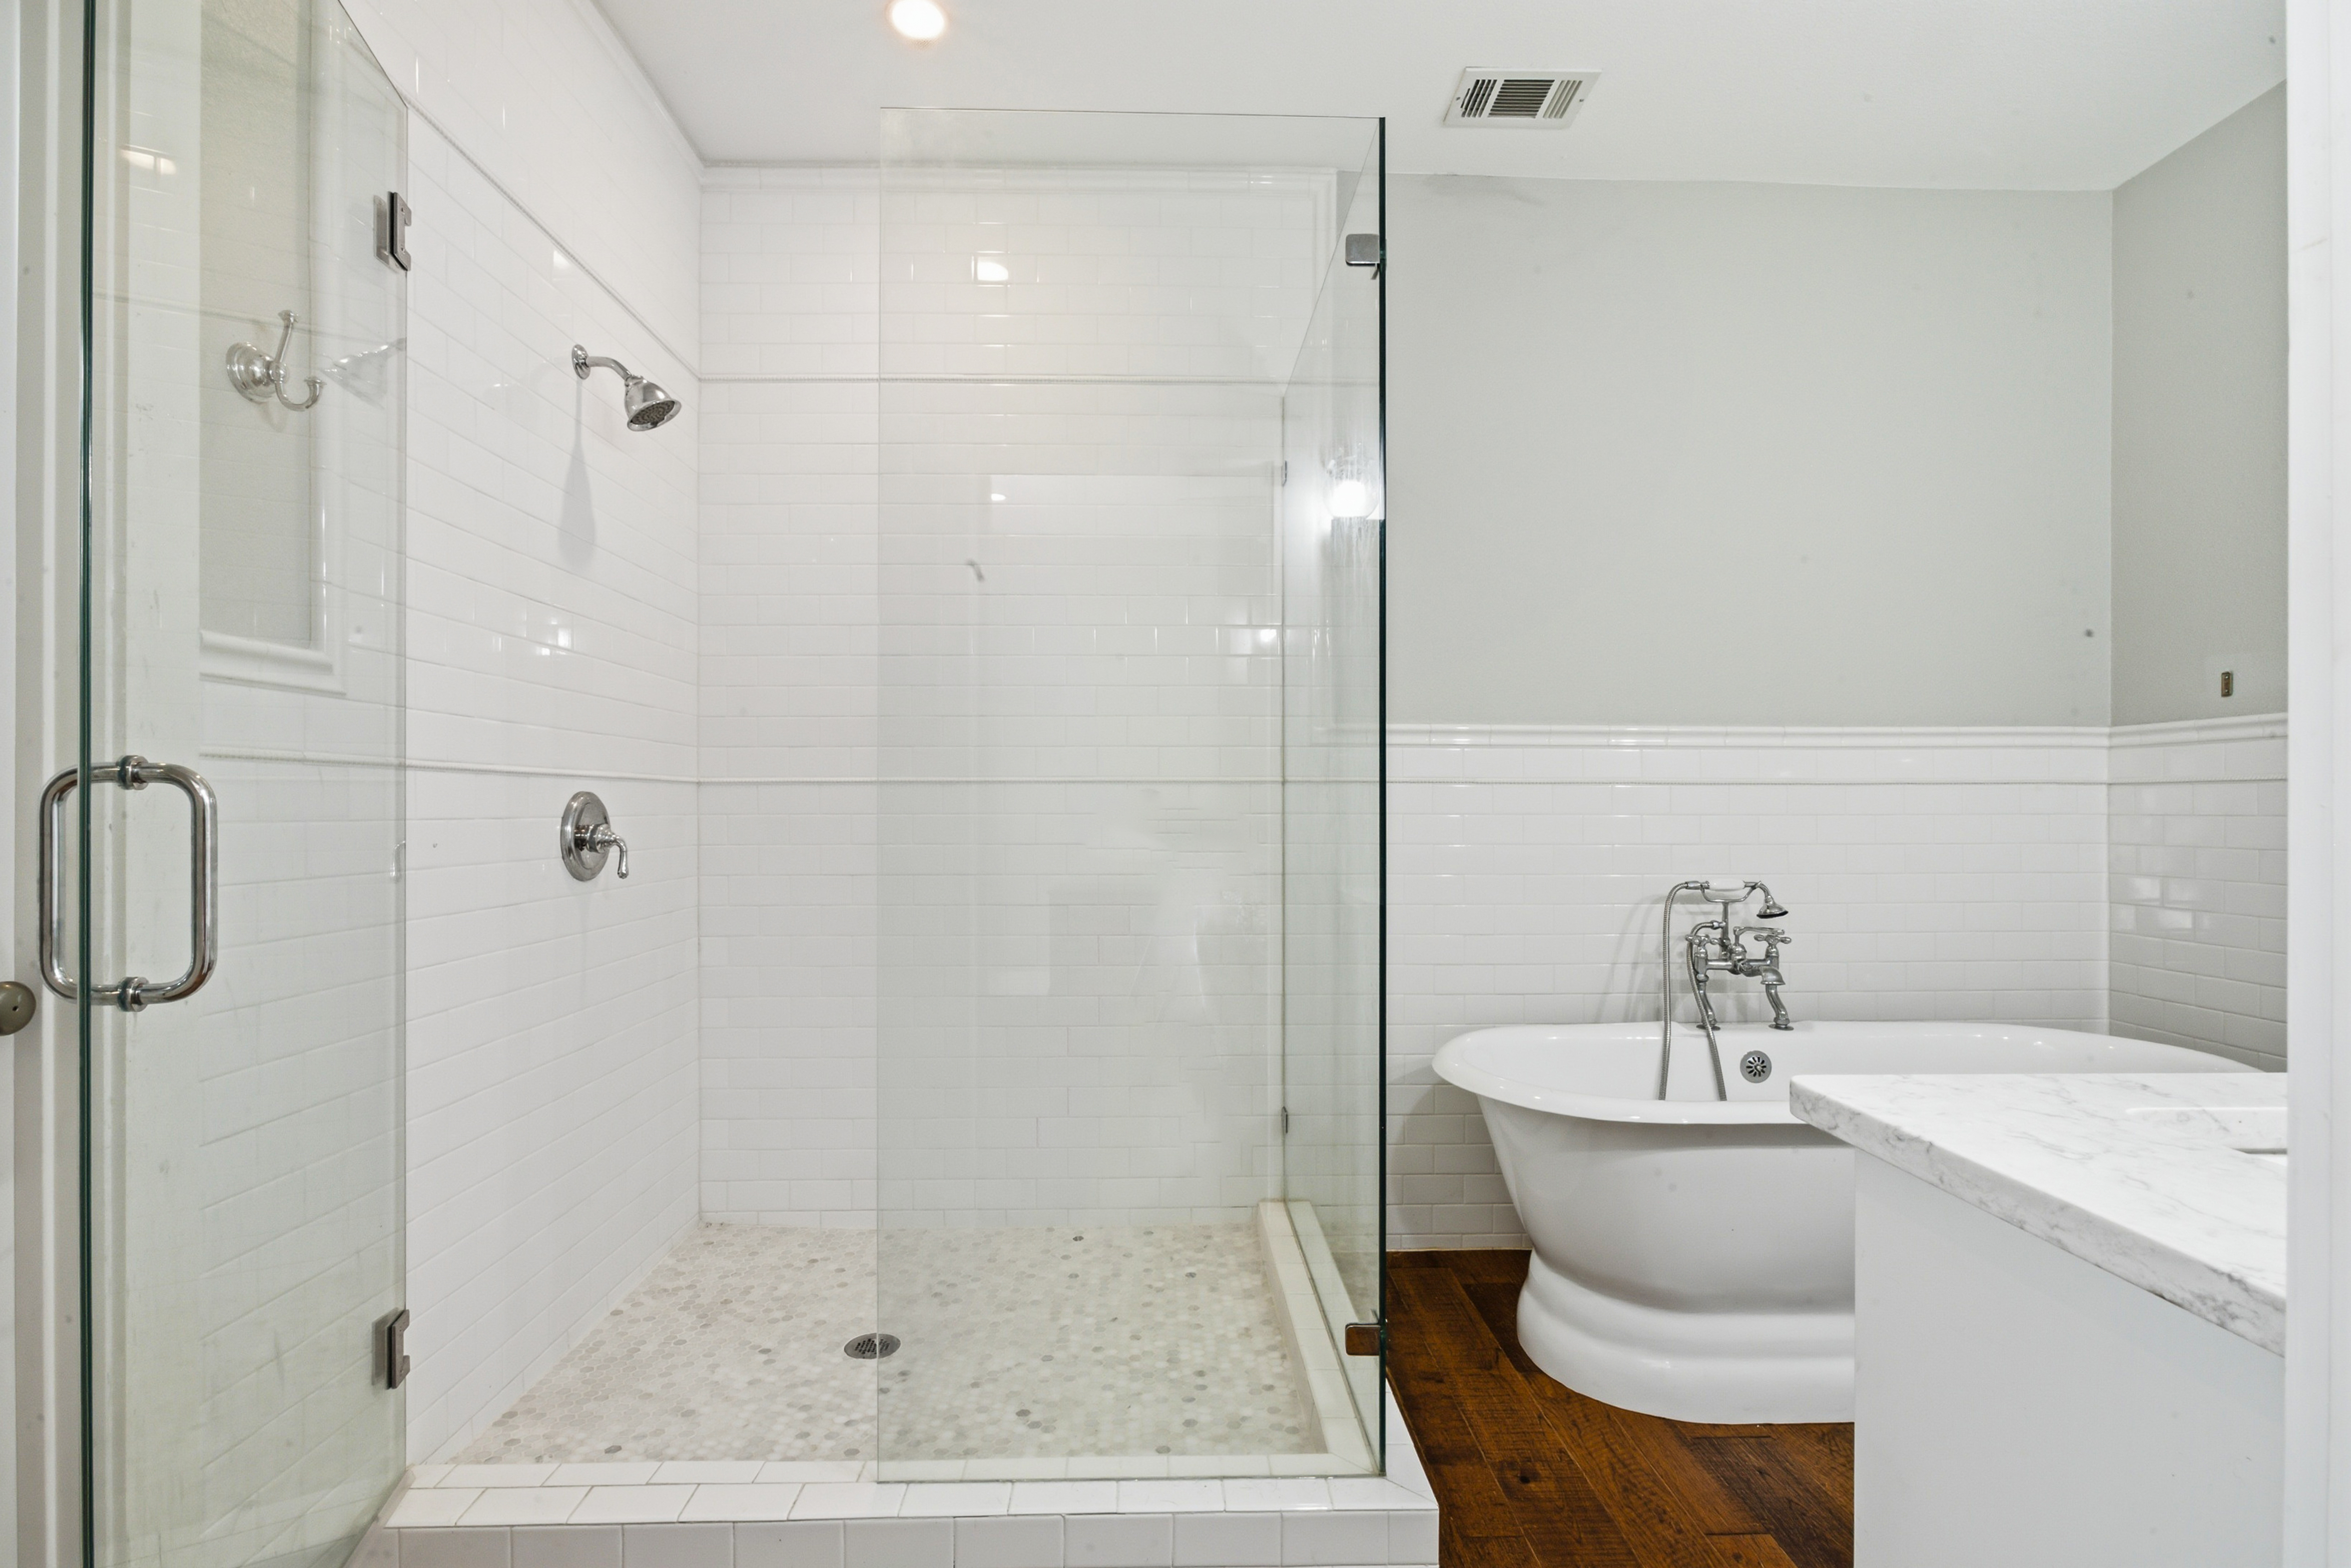
Master bathroom with subway tile shower, pebble floor, and freestanding tub
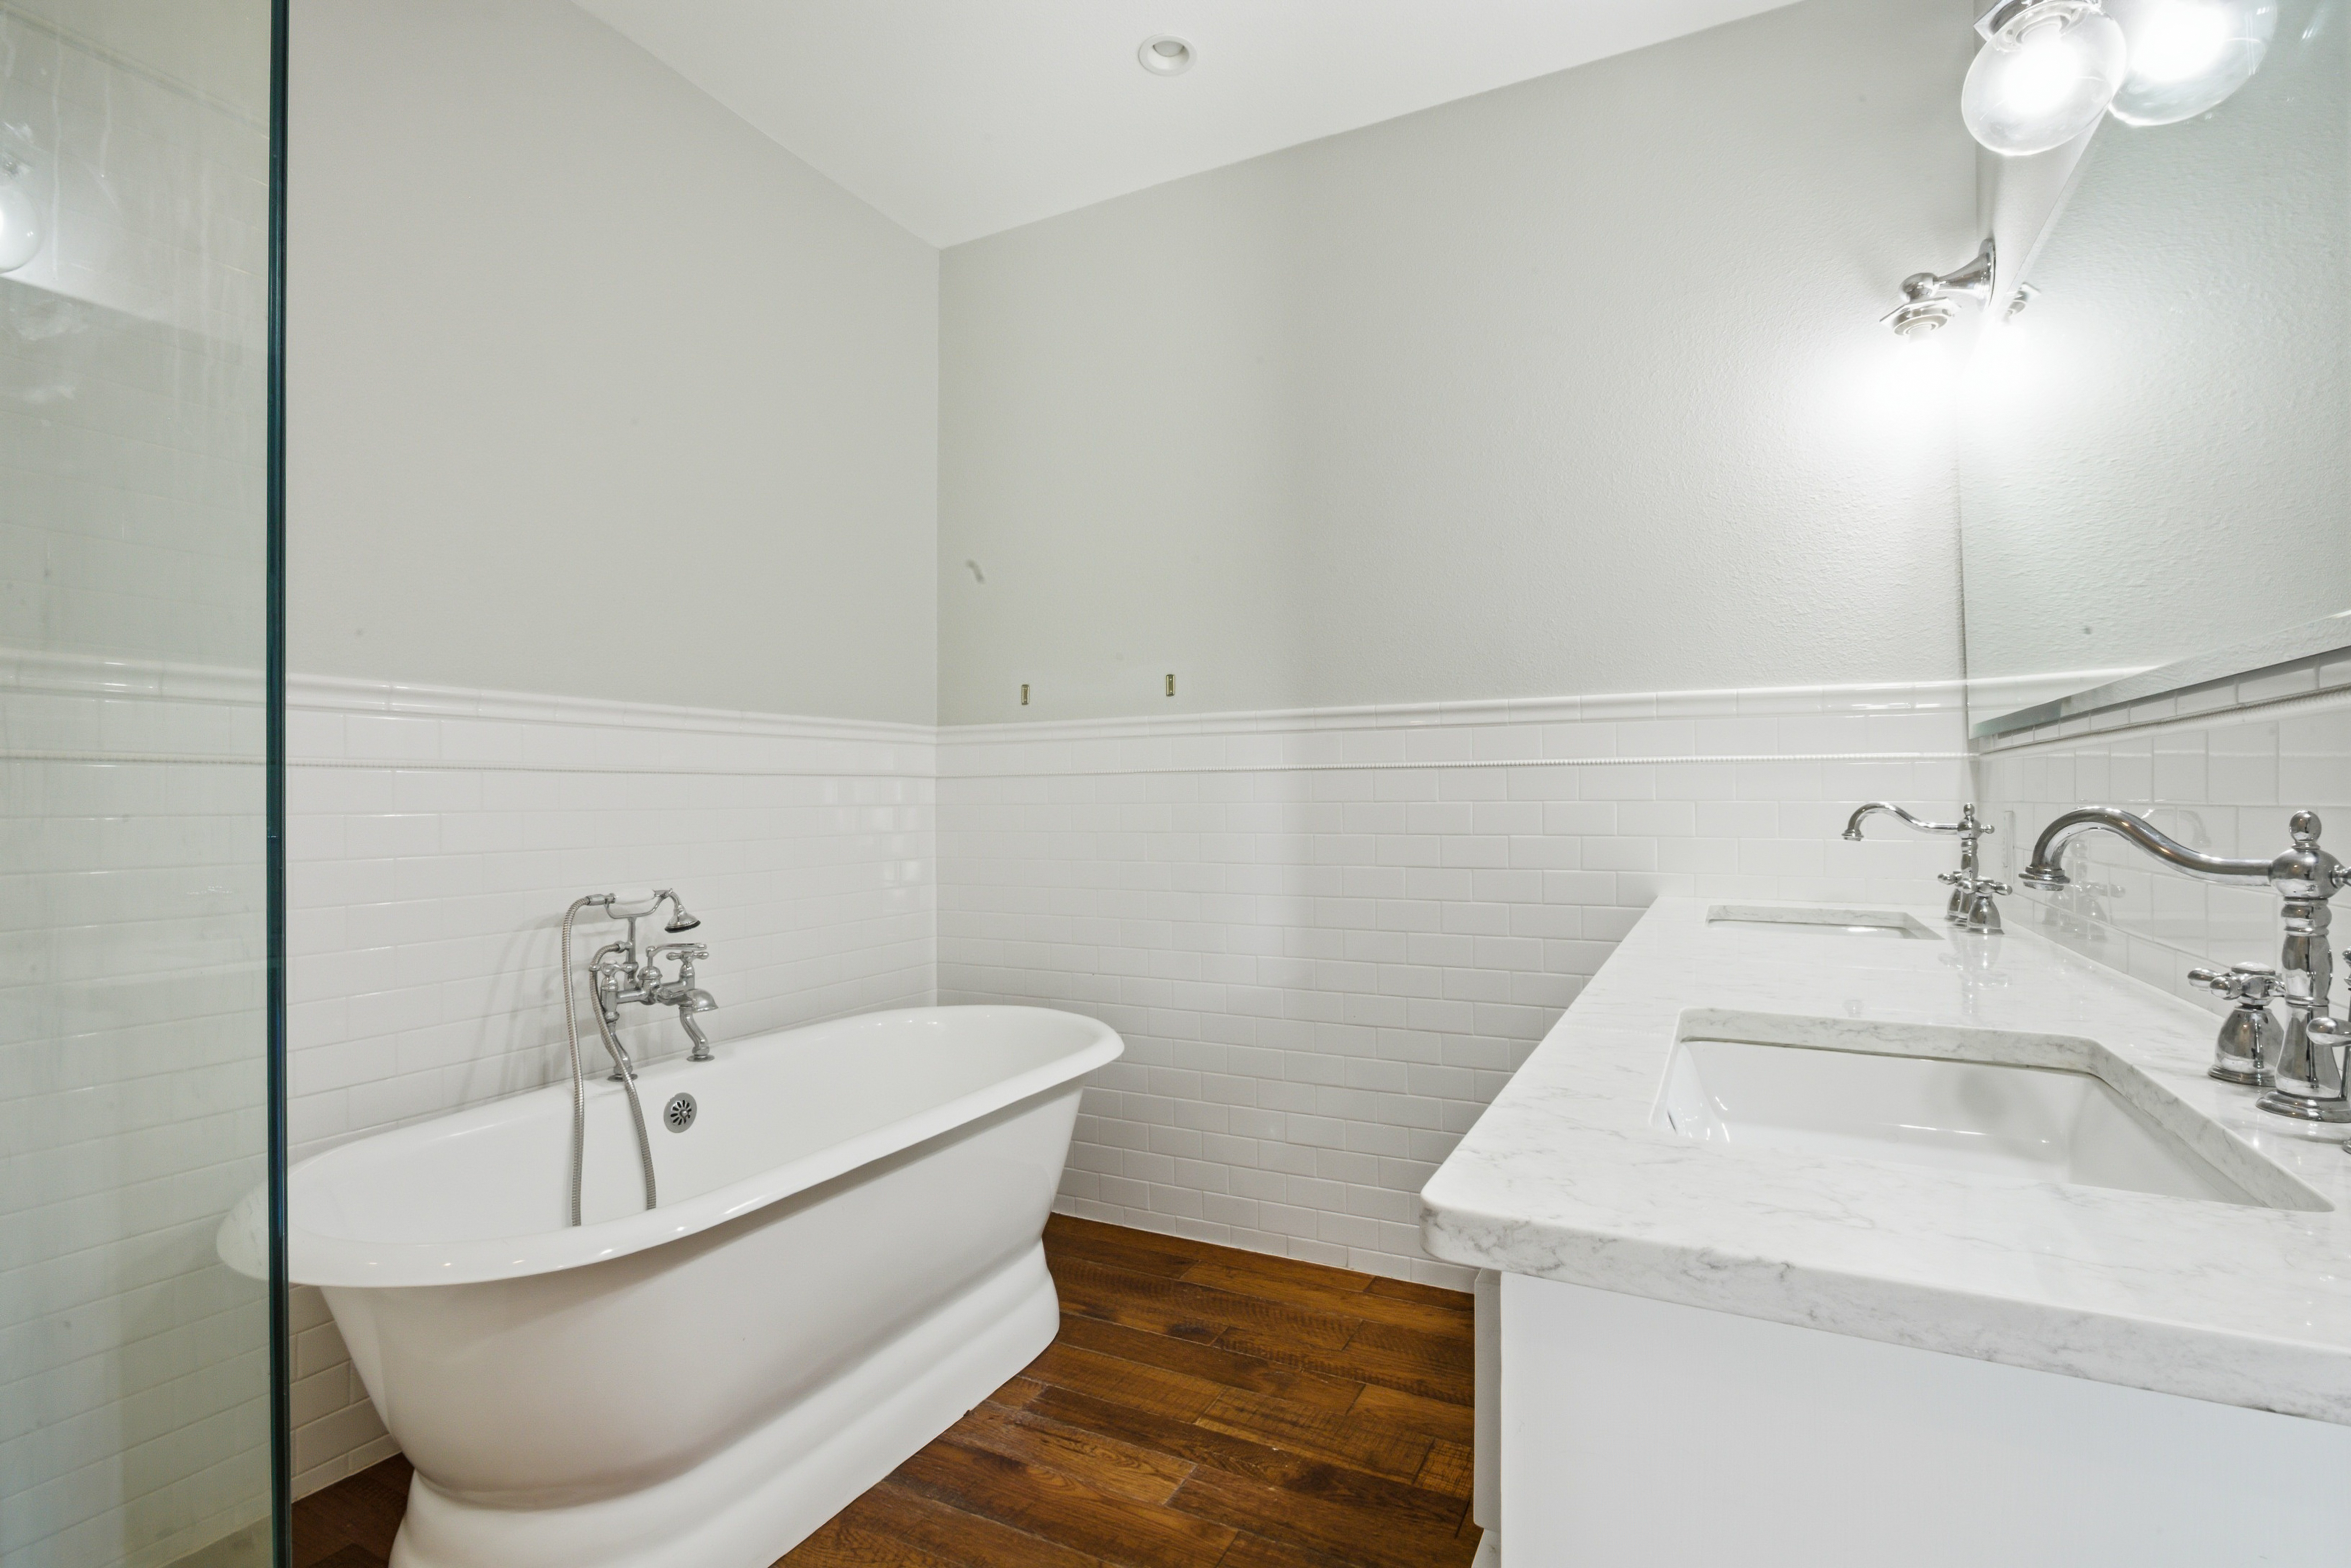
Master bath with freestanding soaking tub, quartz double vanity, and glass shower
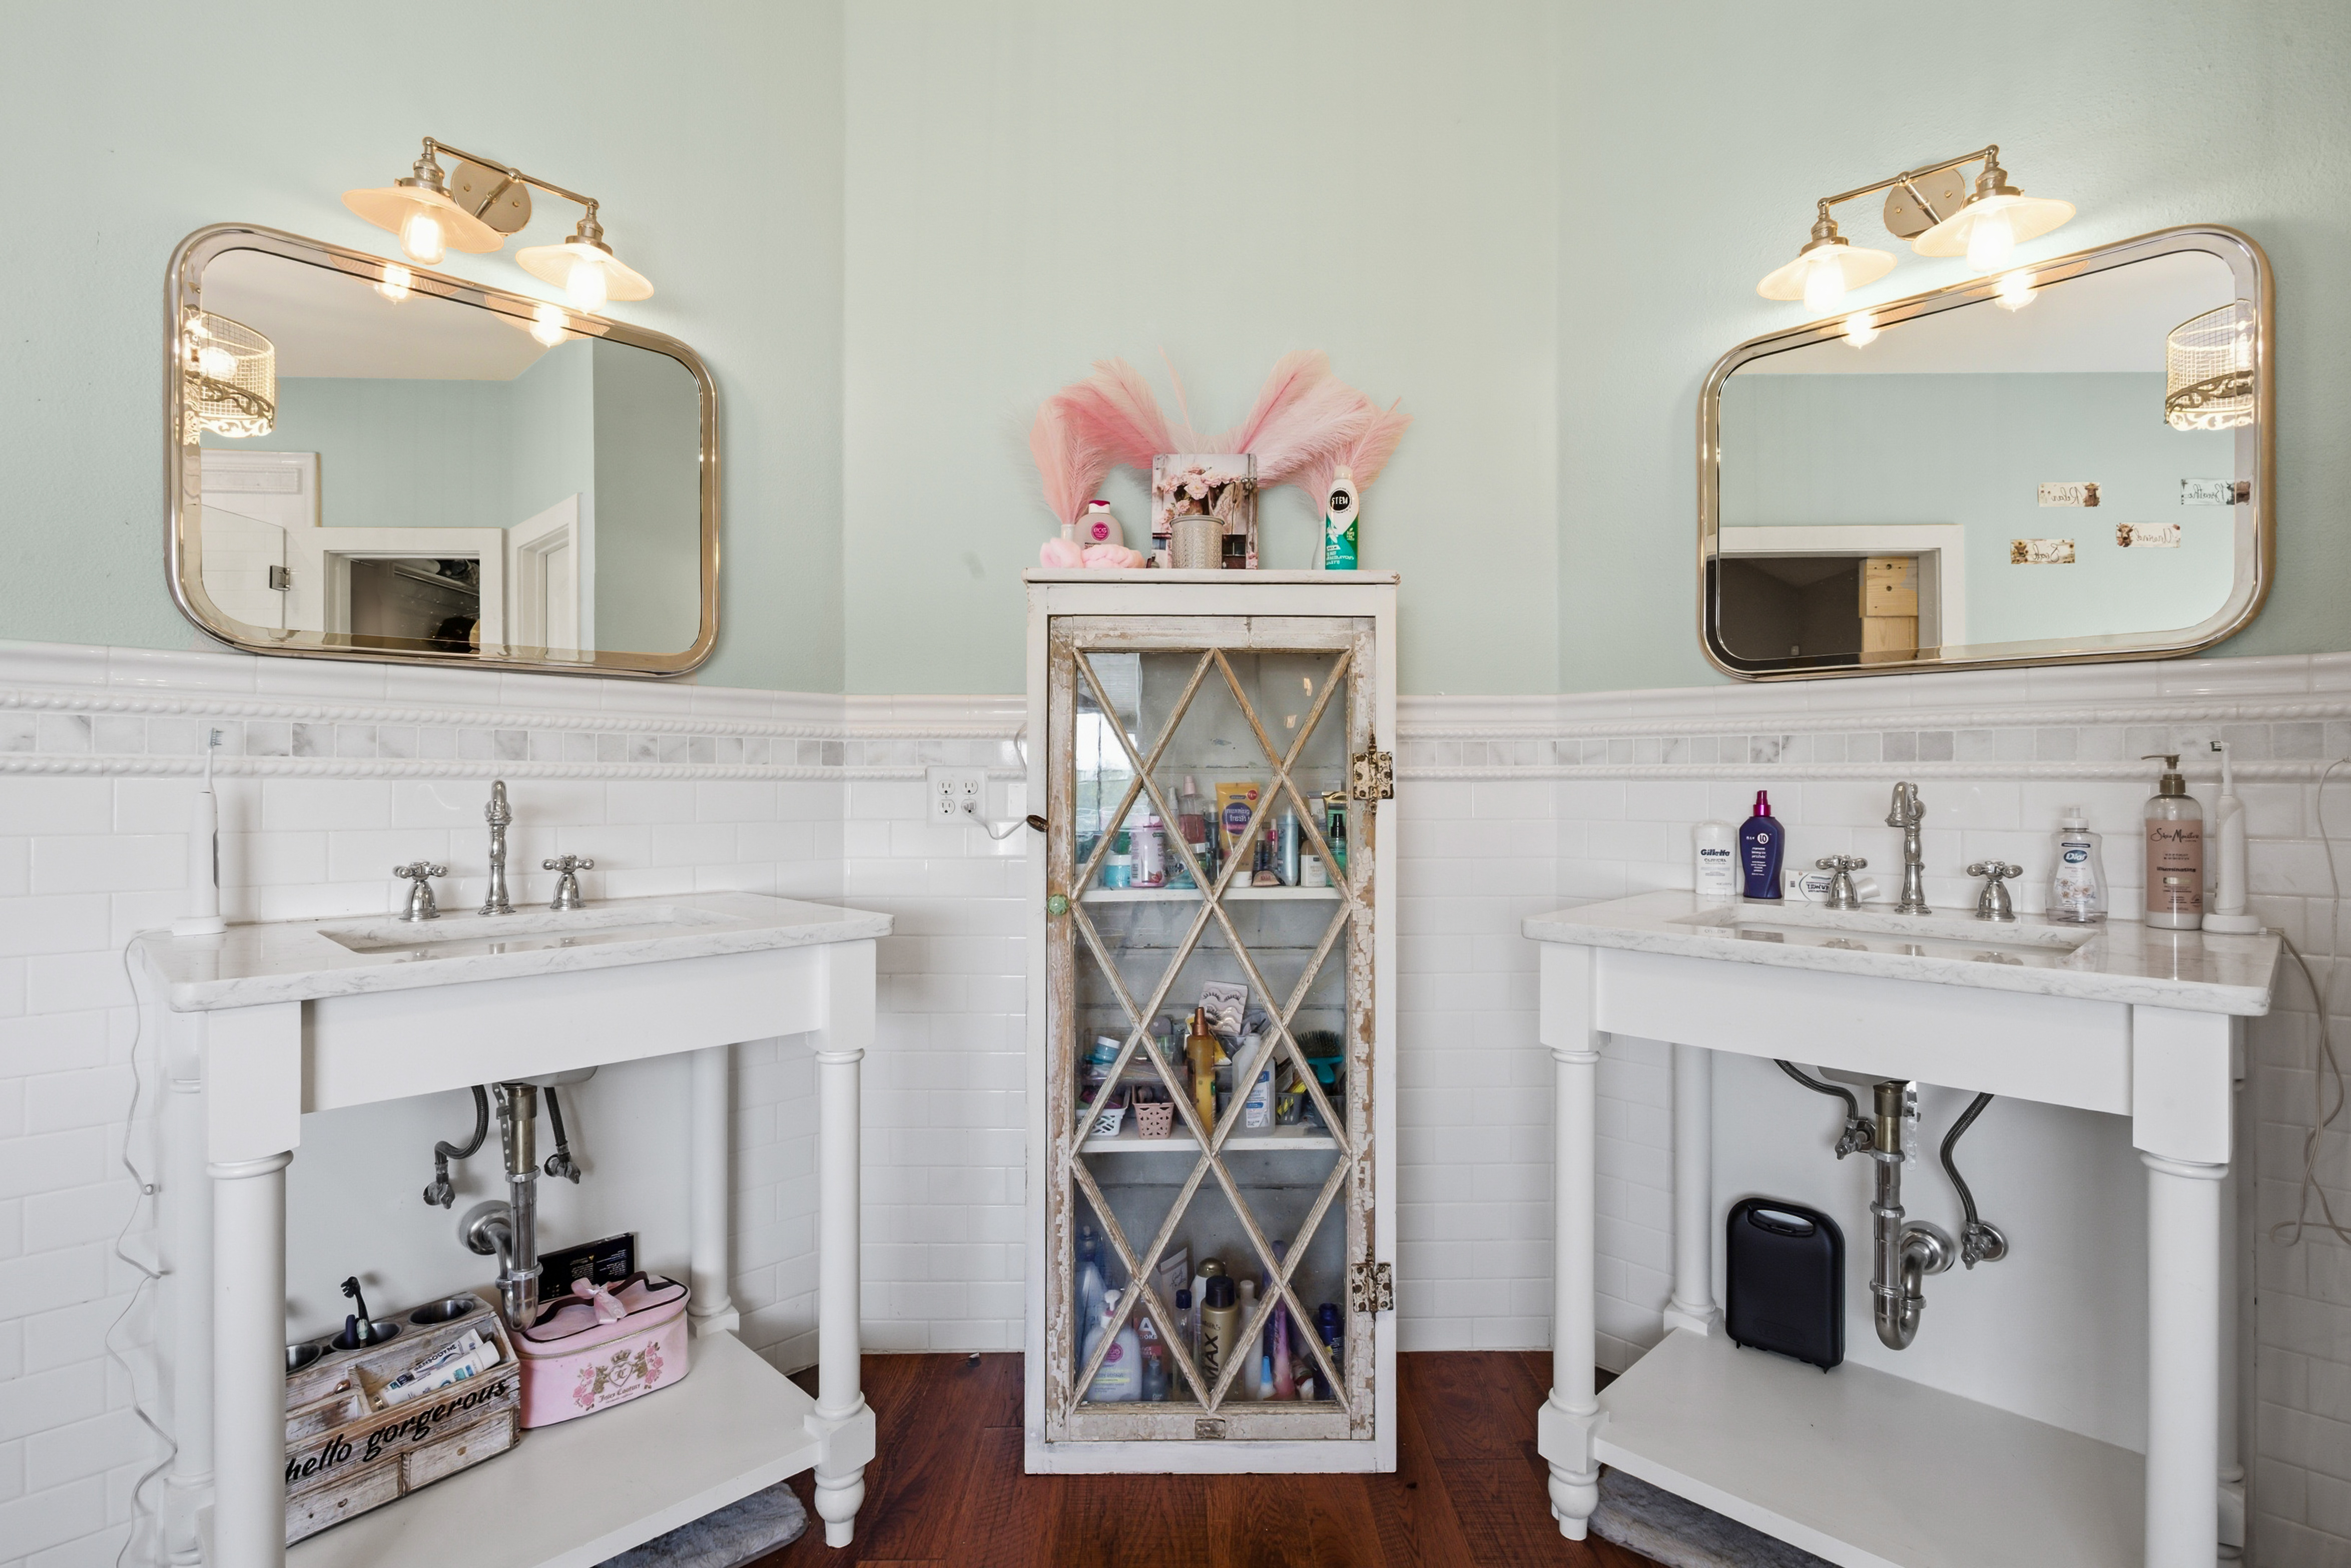
Dual vanity with white subway tile, brass-framed mirrors, and mint green walls
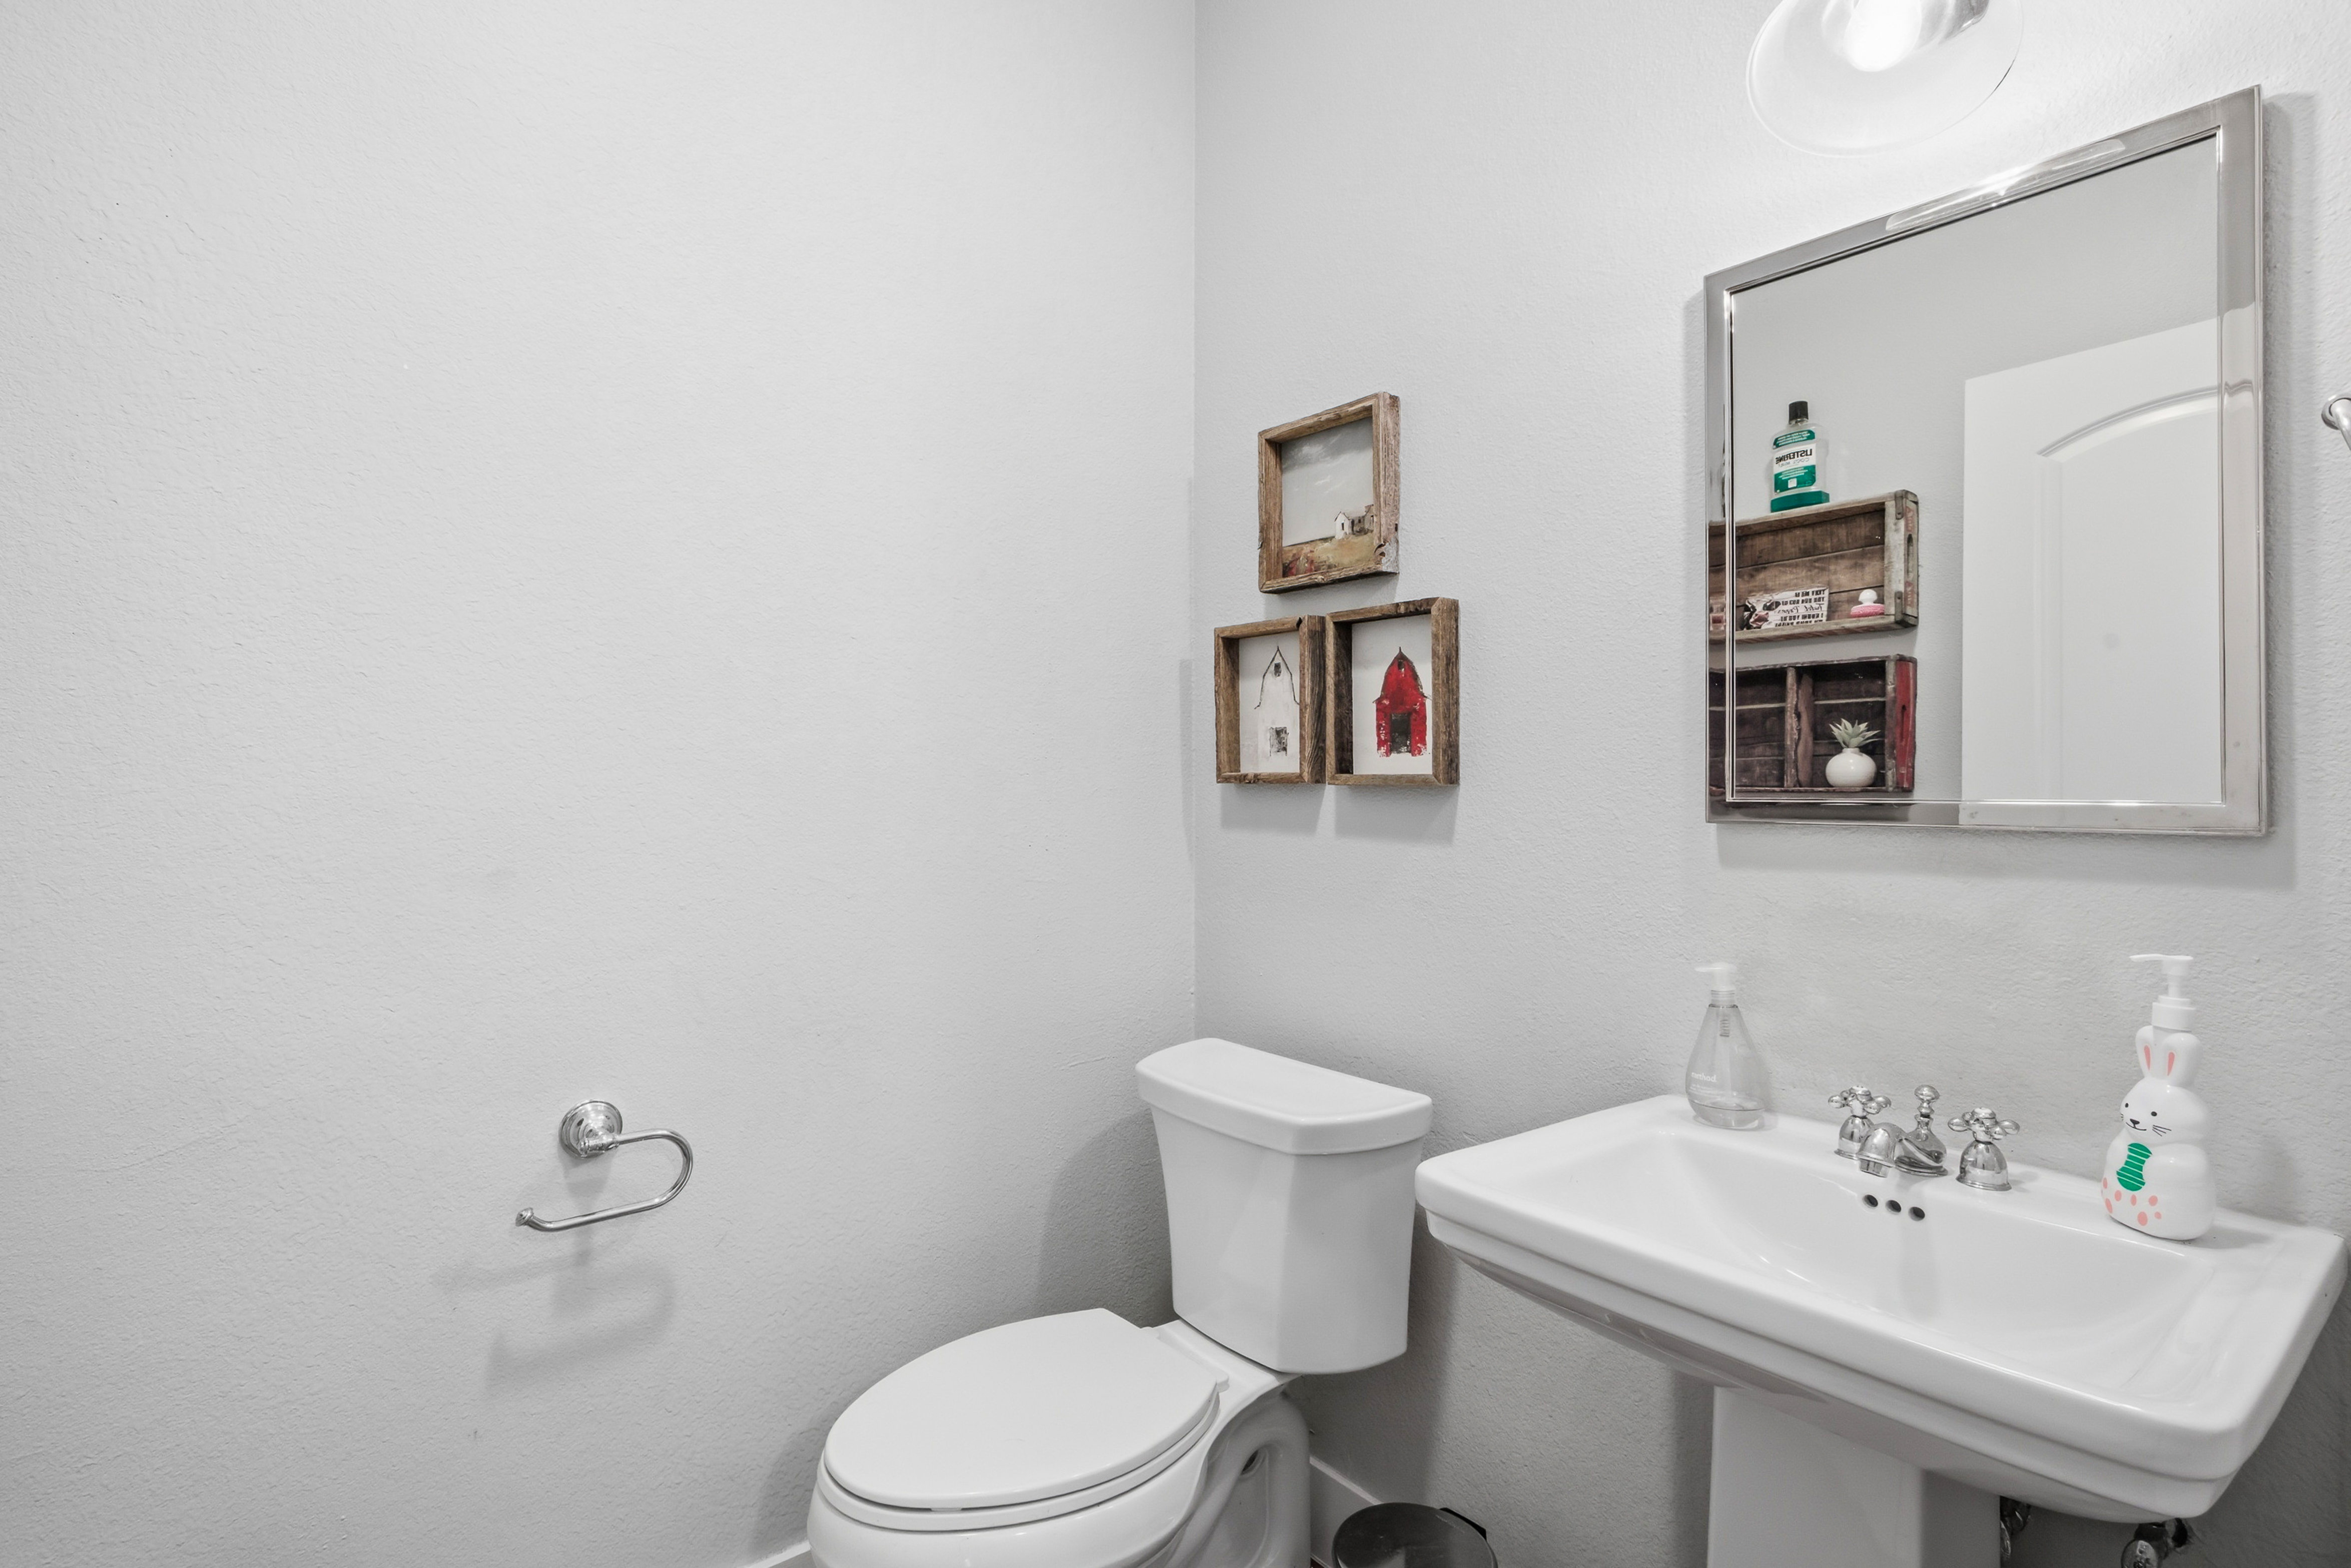
Powder room with pedestal sink and transitional style
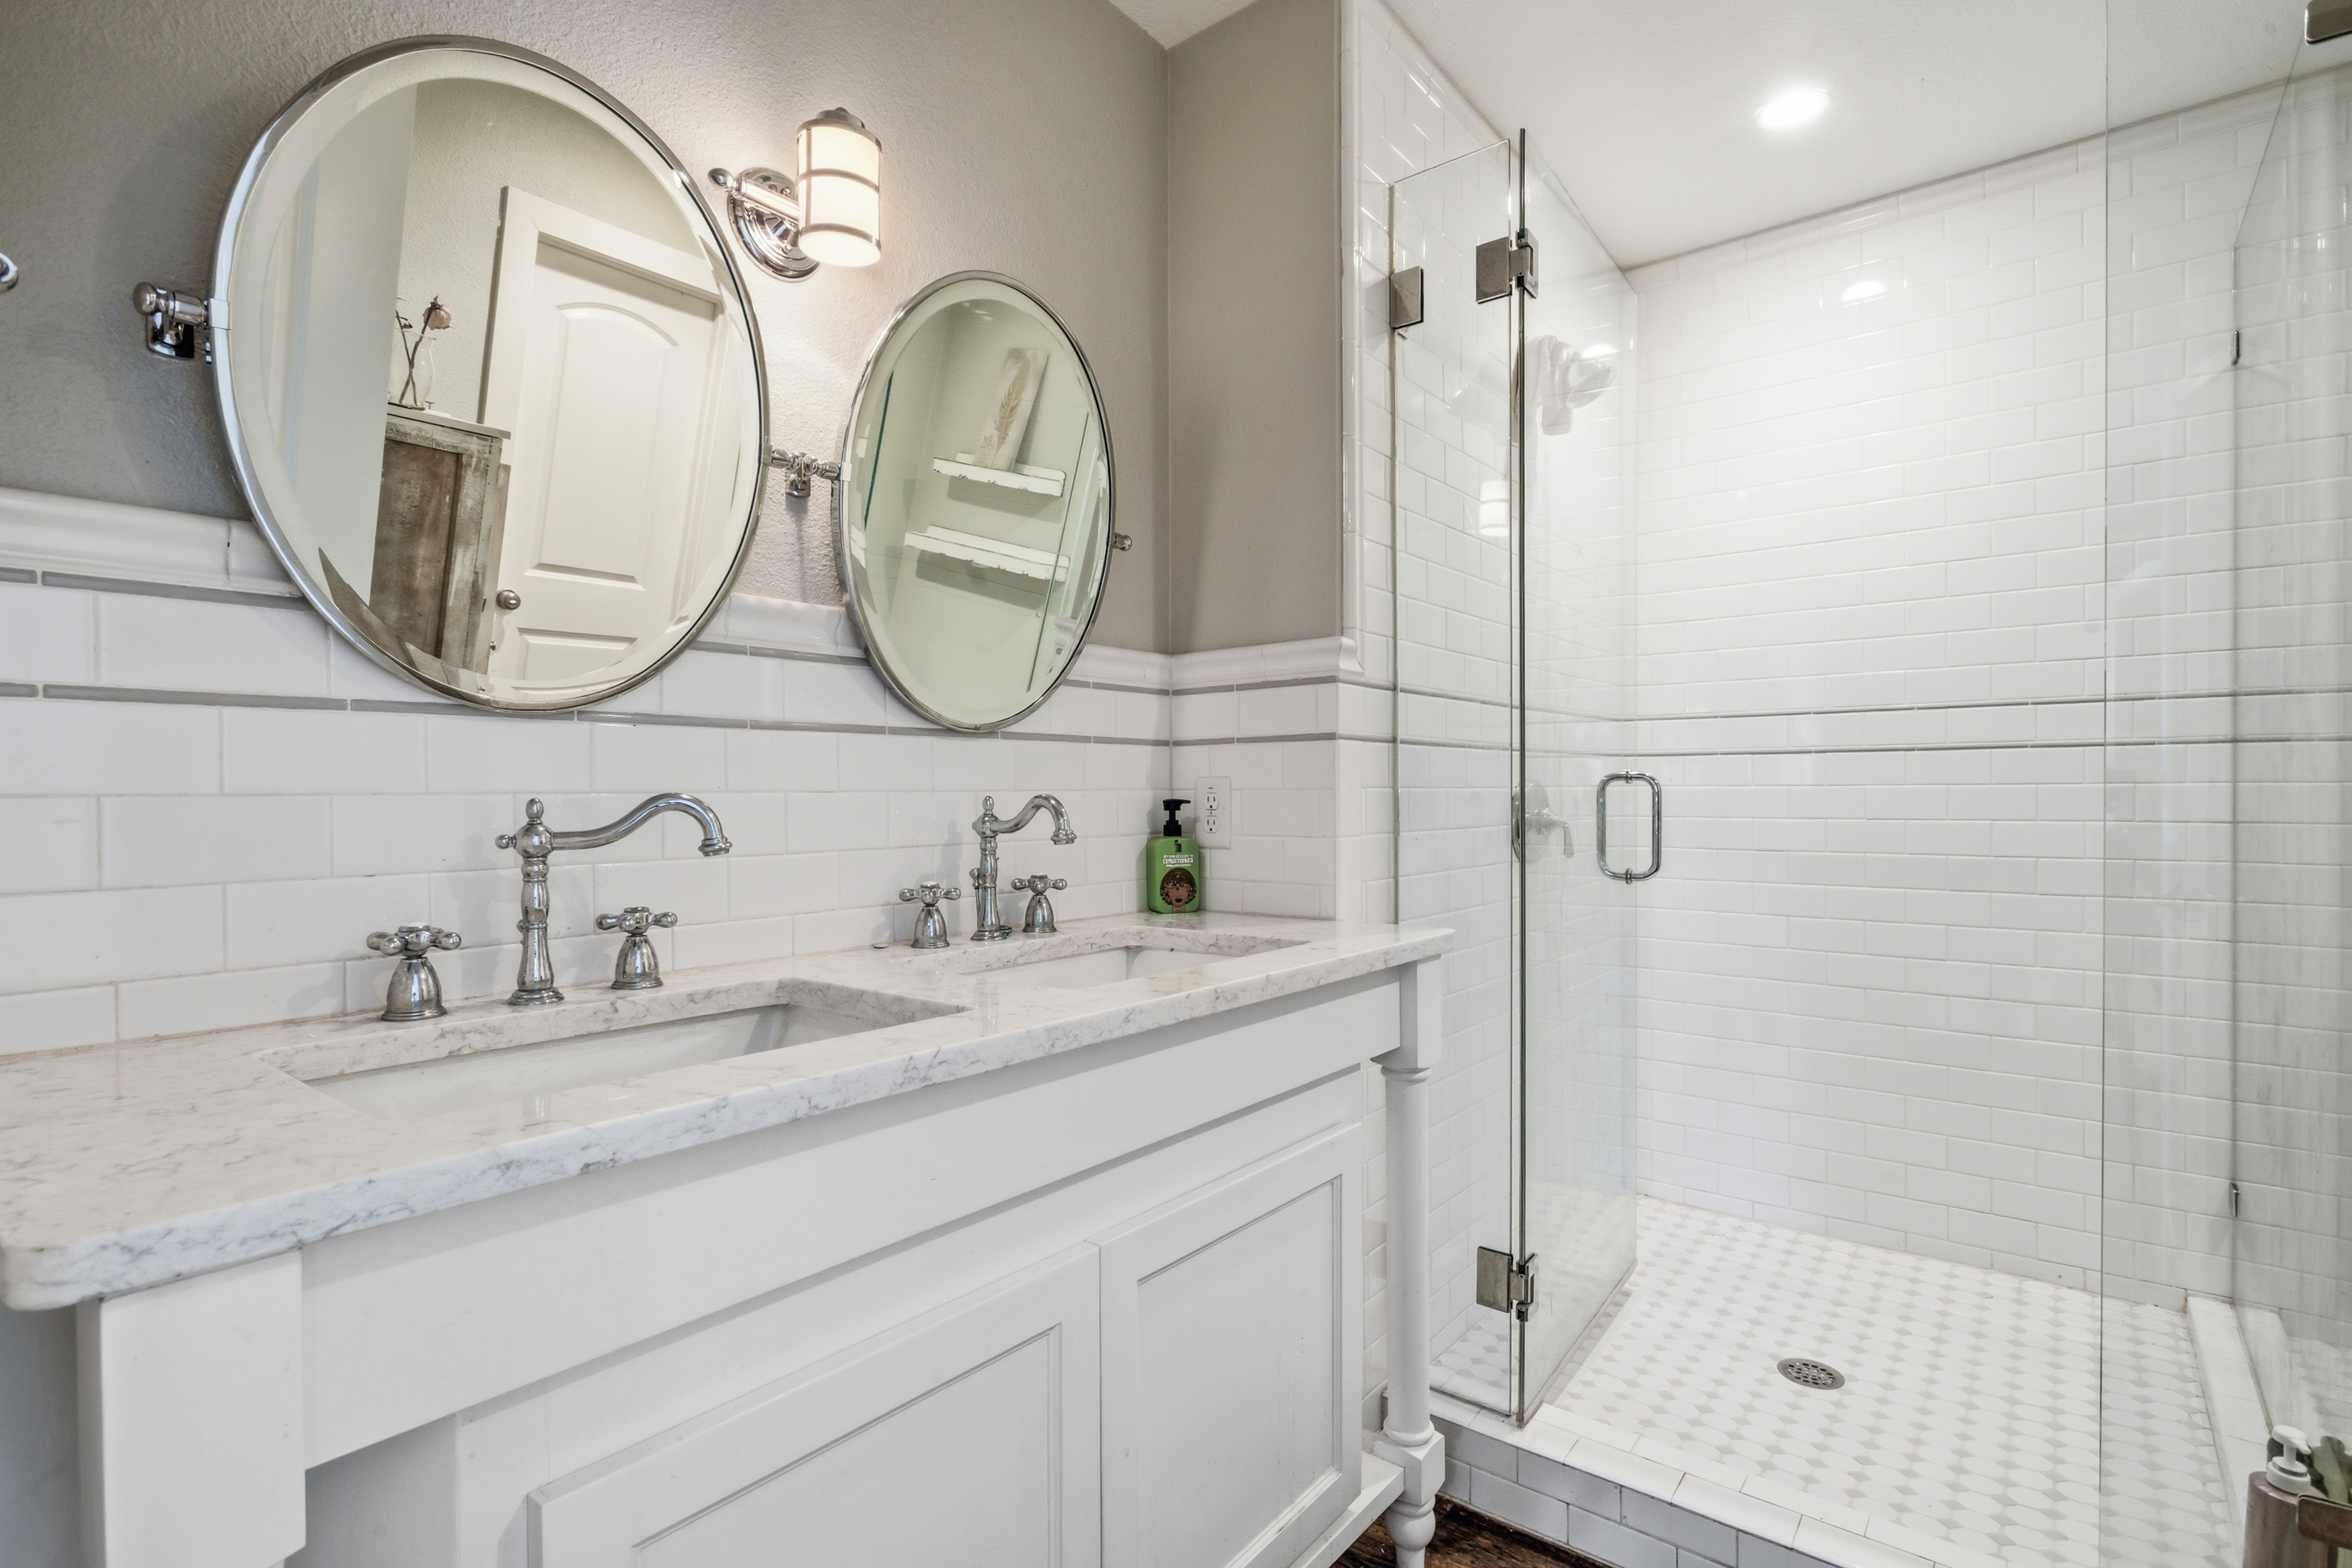
Bathroom with double vanity, subway tile, and chrome fixtures
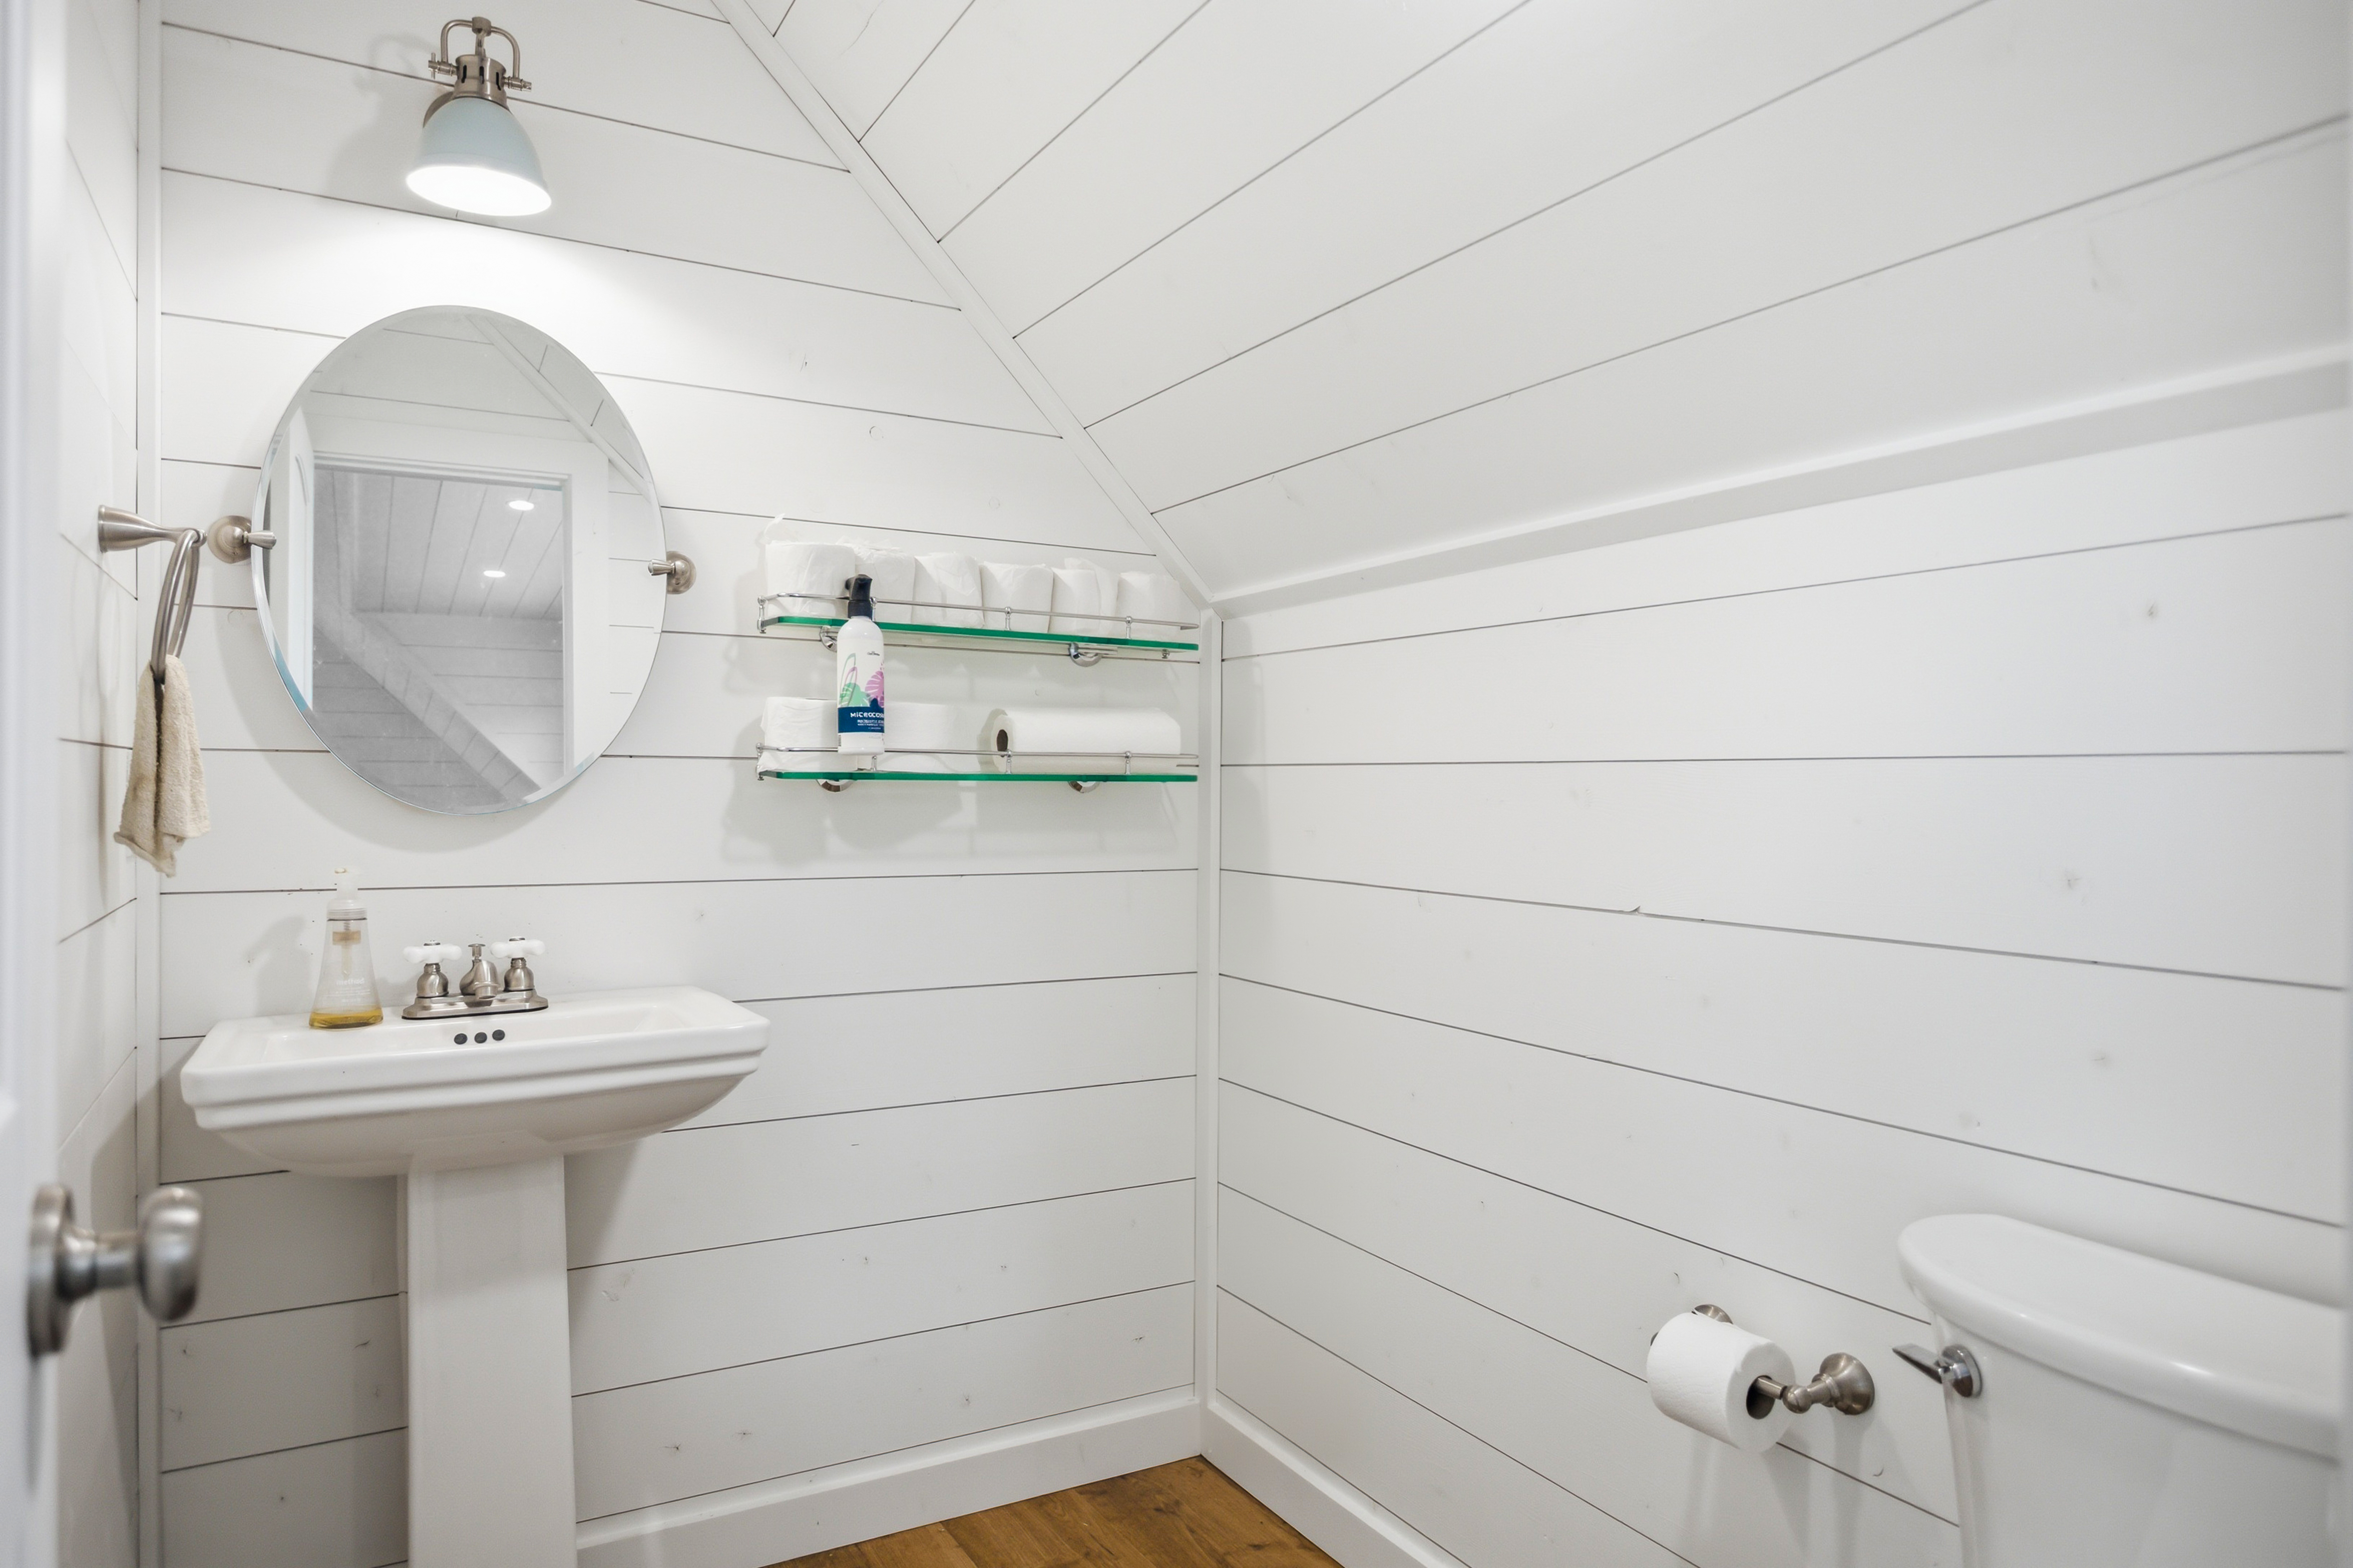
Shiplap bathroom with pedestal sink and wood flooring

Grounds & Gardens

Grounds & Gardens, 1073 Gordonville Rd

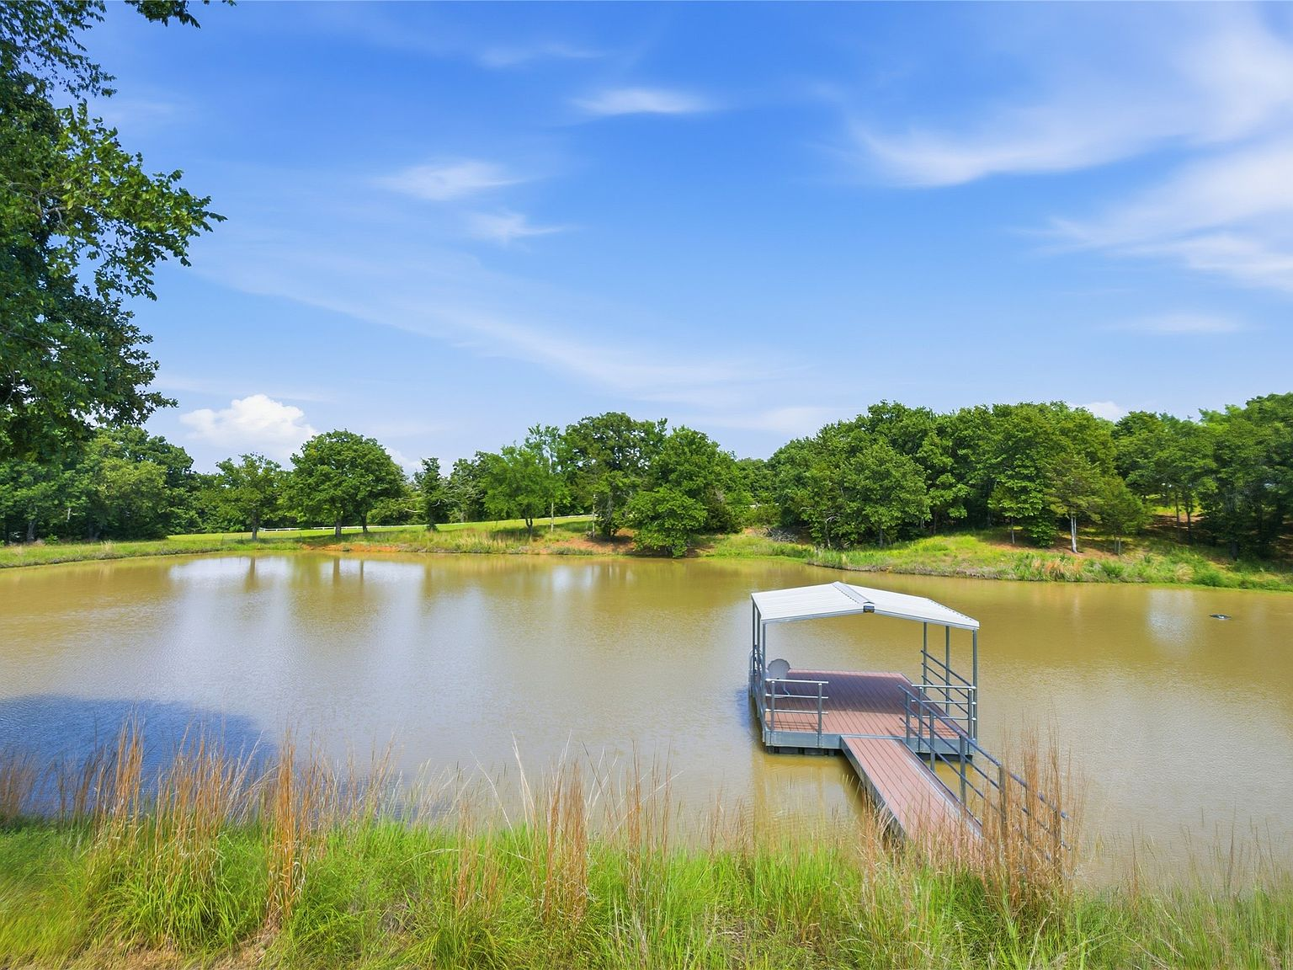
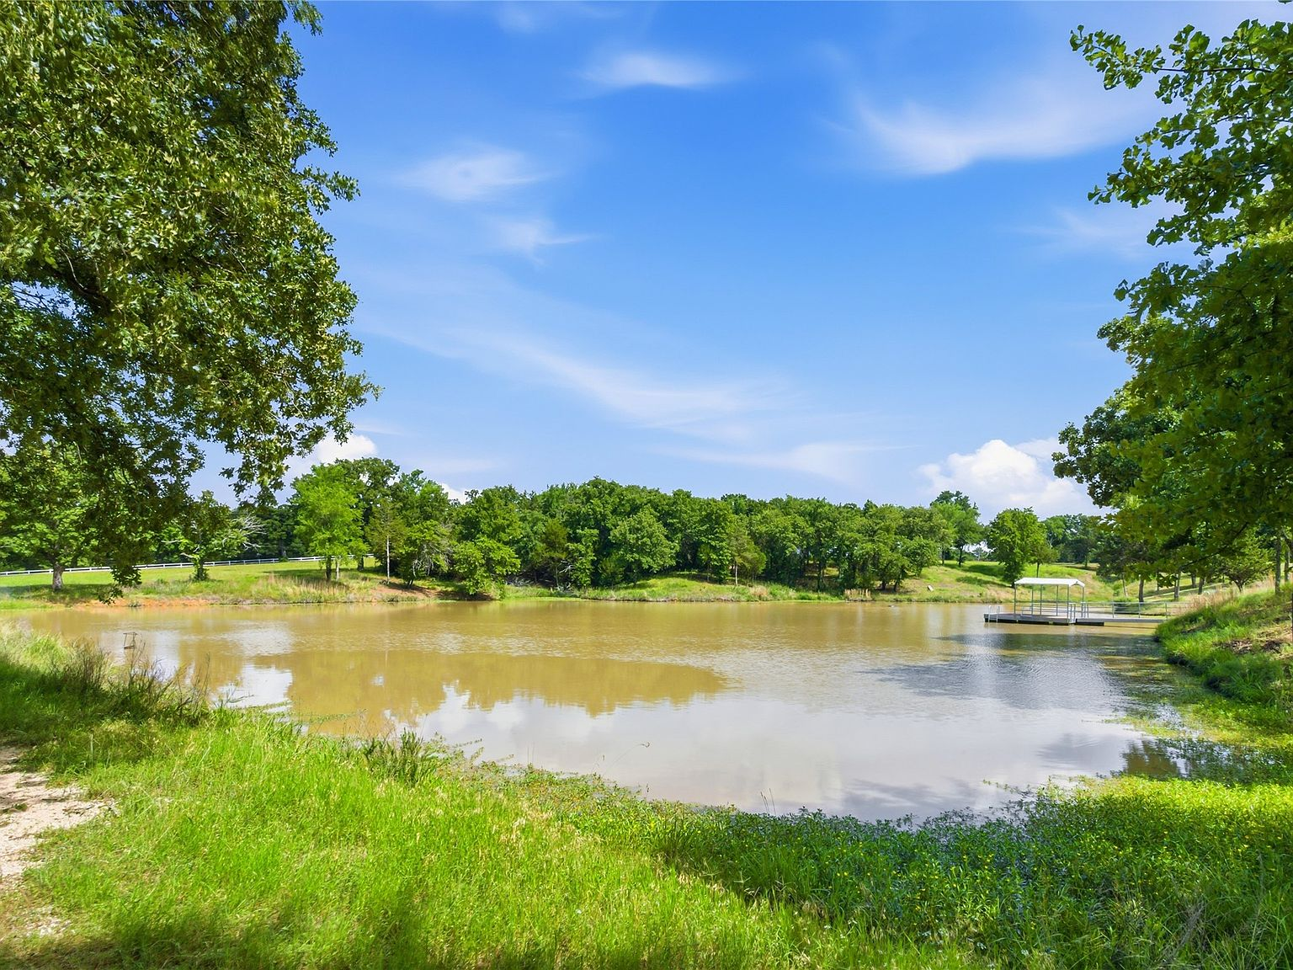
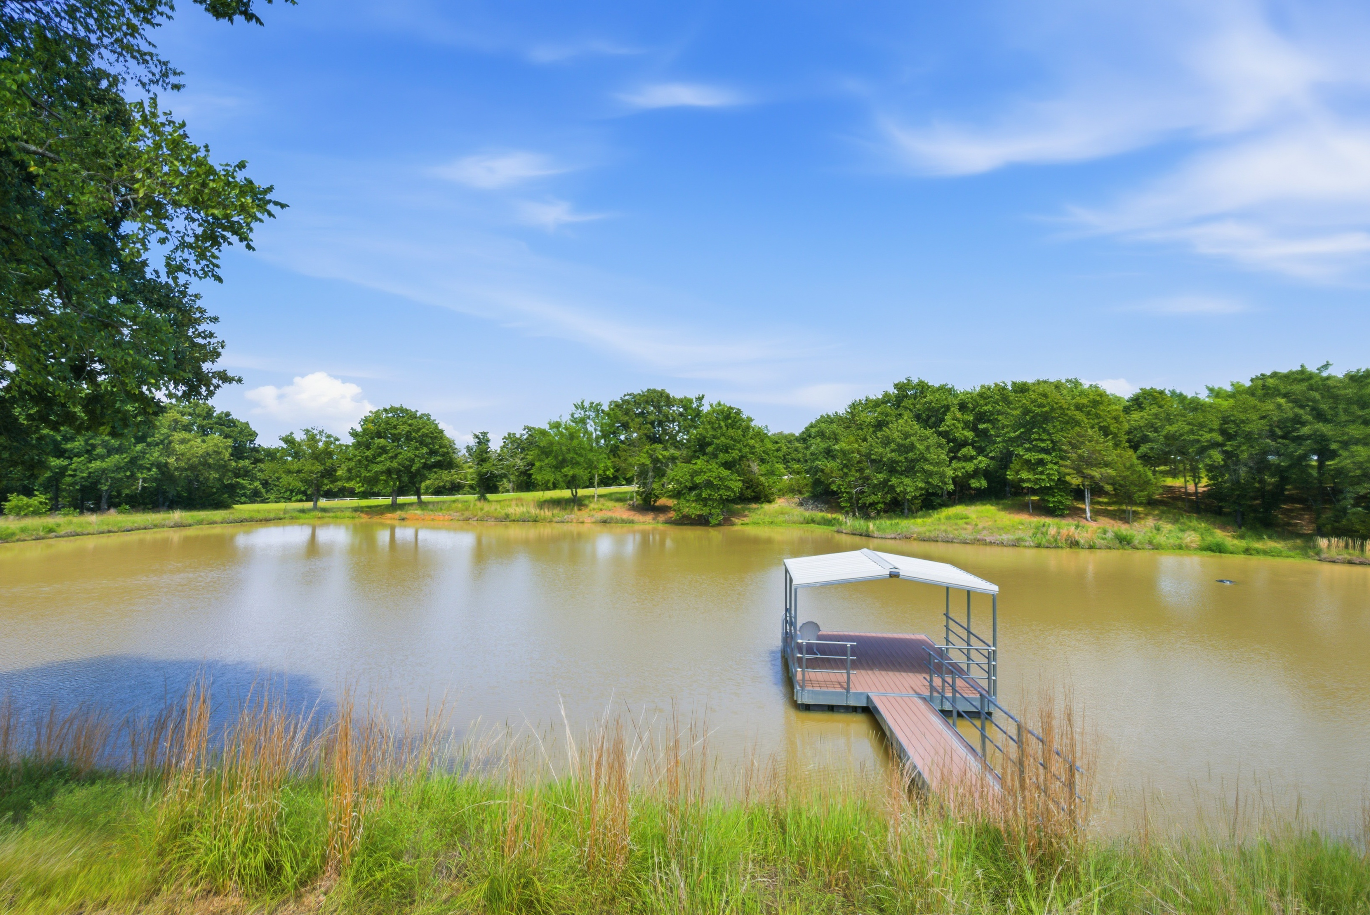
Large private pond with floating covered dock and mature oak backdrop
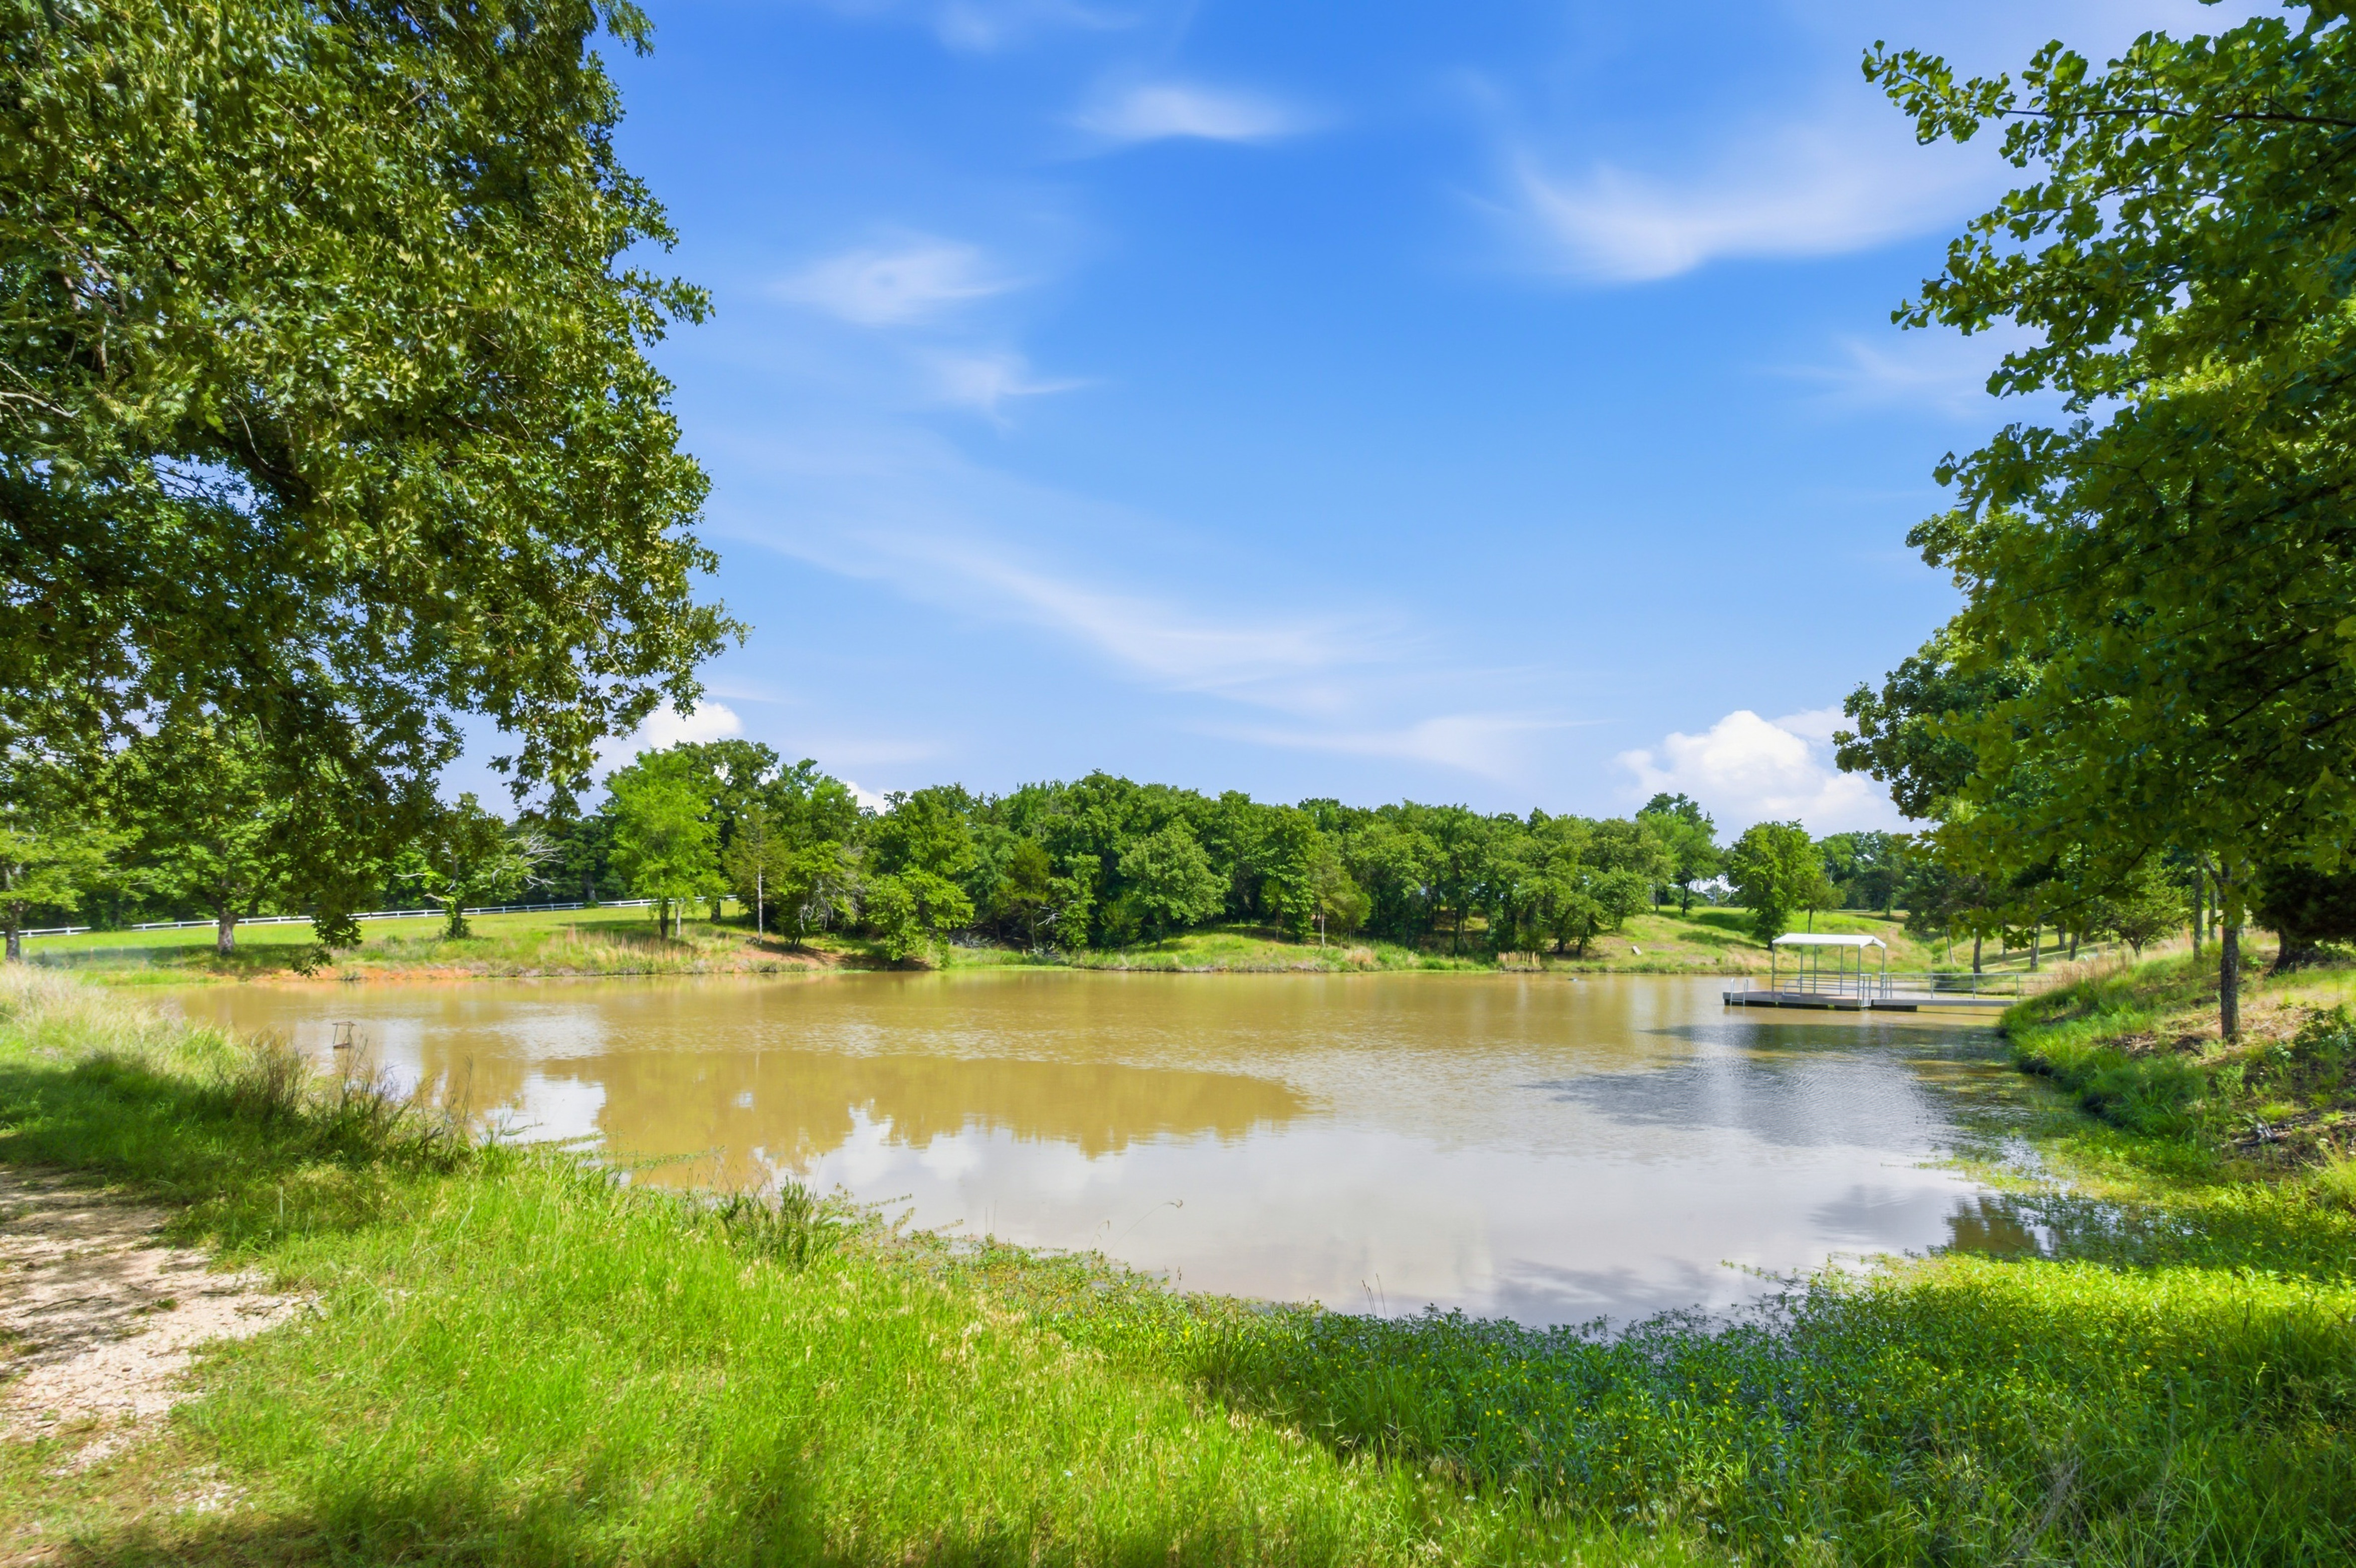
Natural pond landscape with mature oak trees and grassy banks
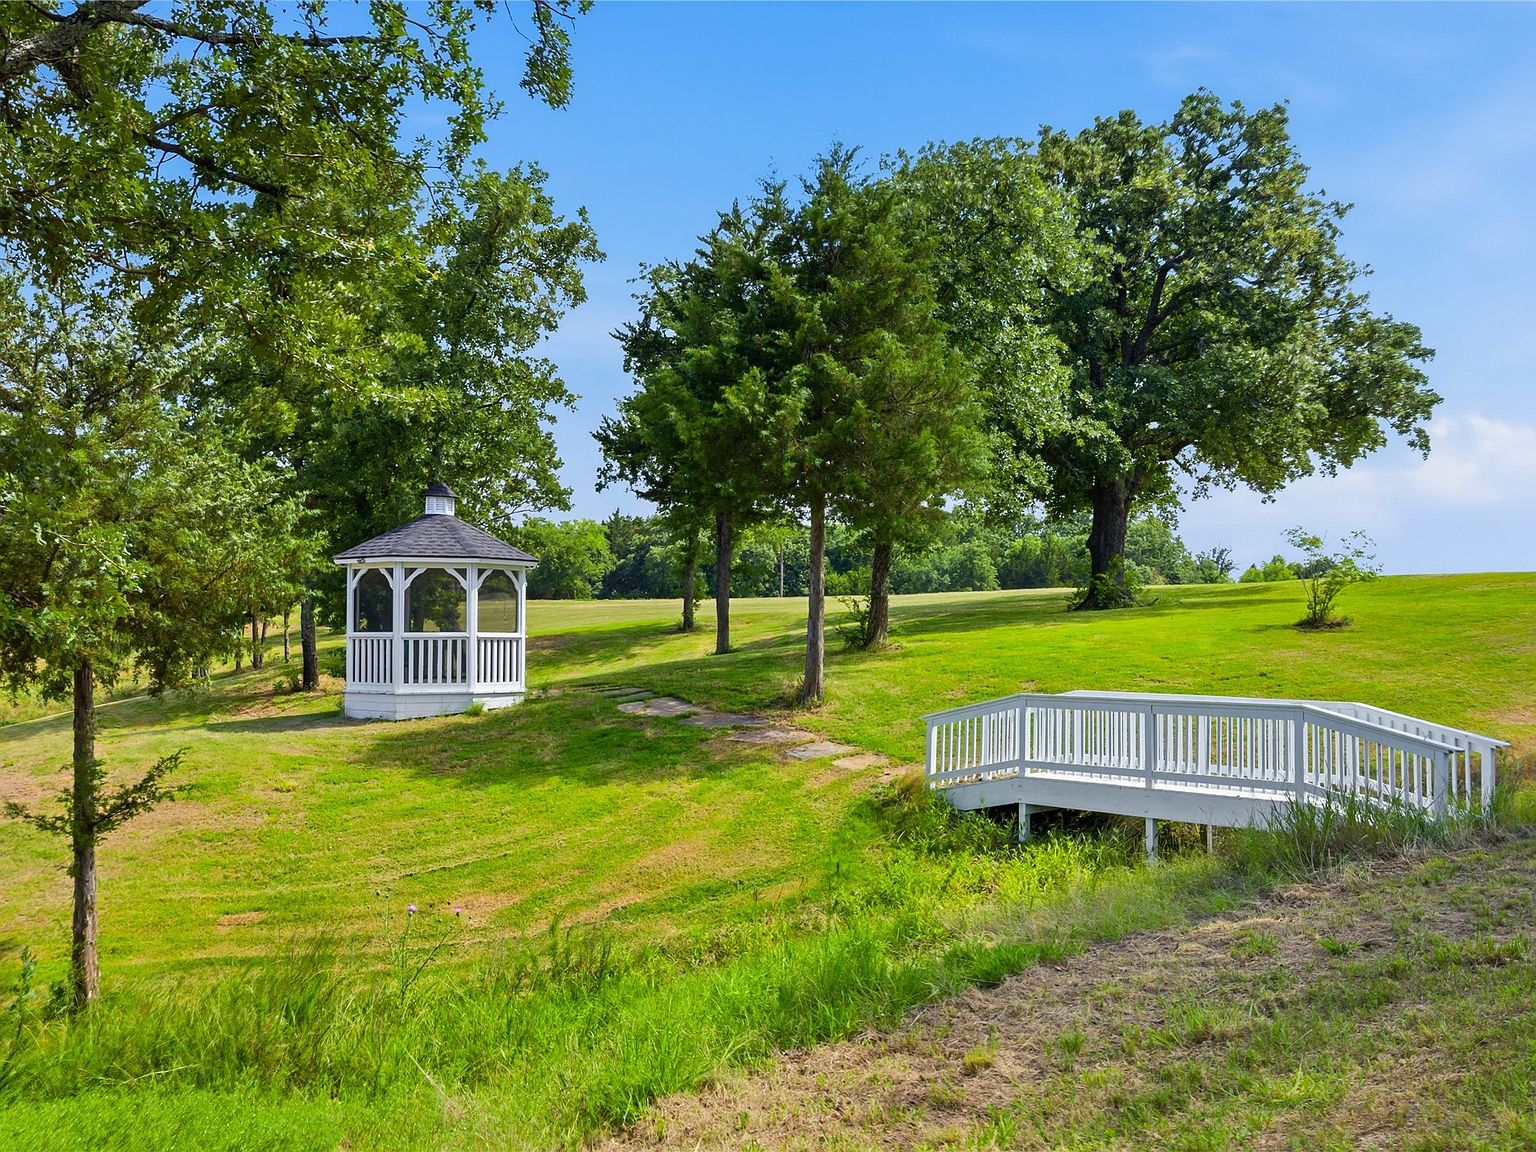
White wood-framed gazebo and matching pedestrian bridge
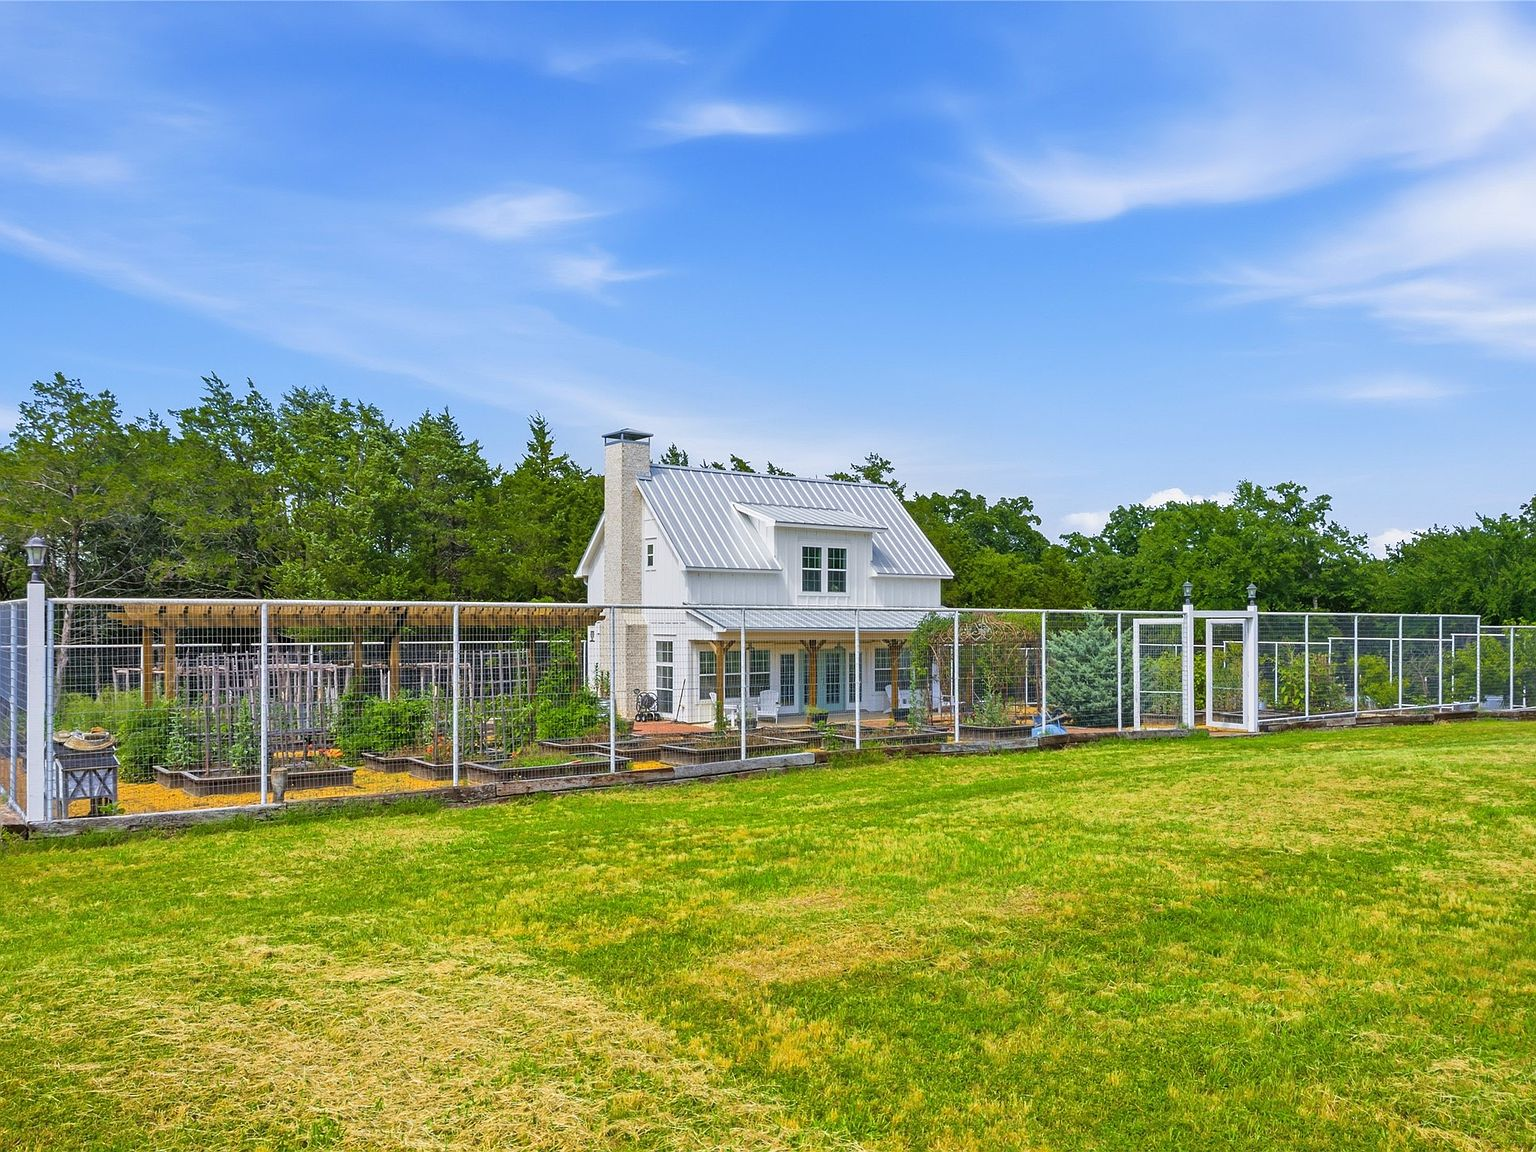
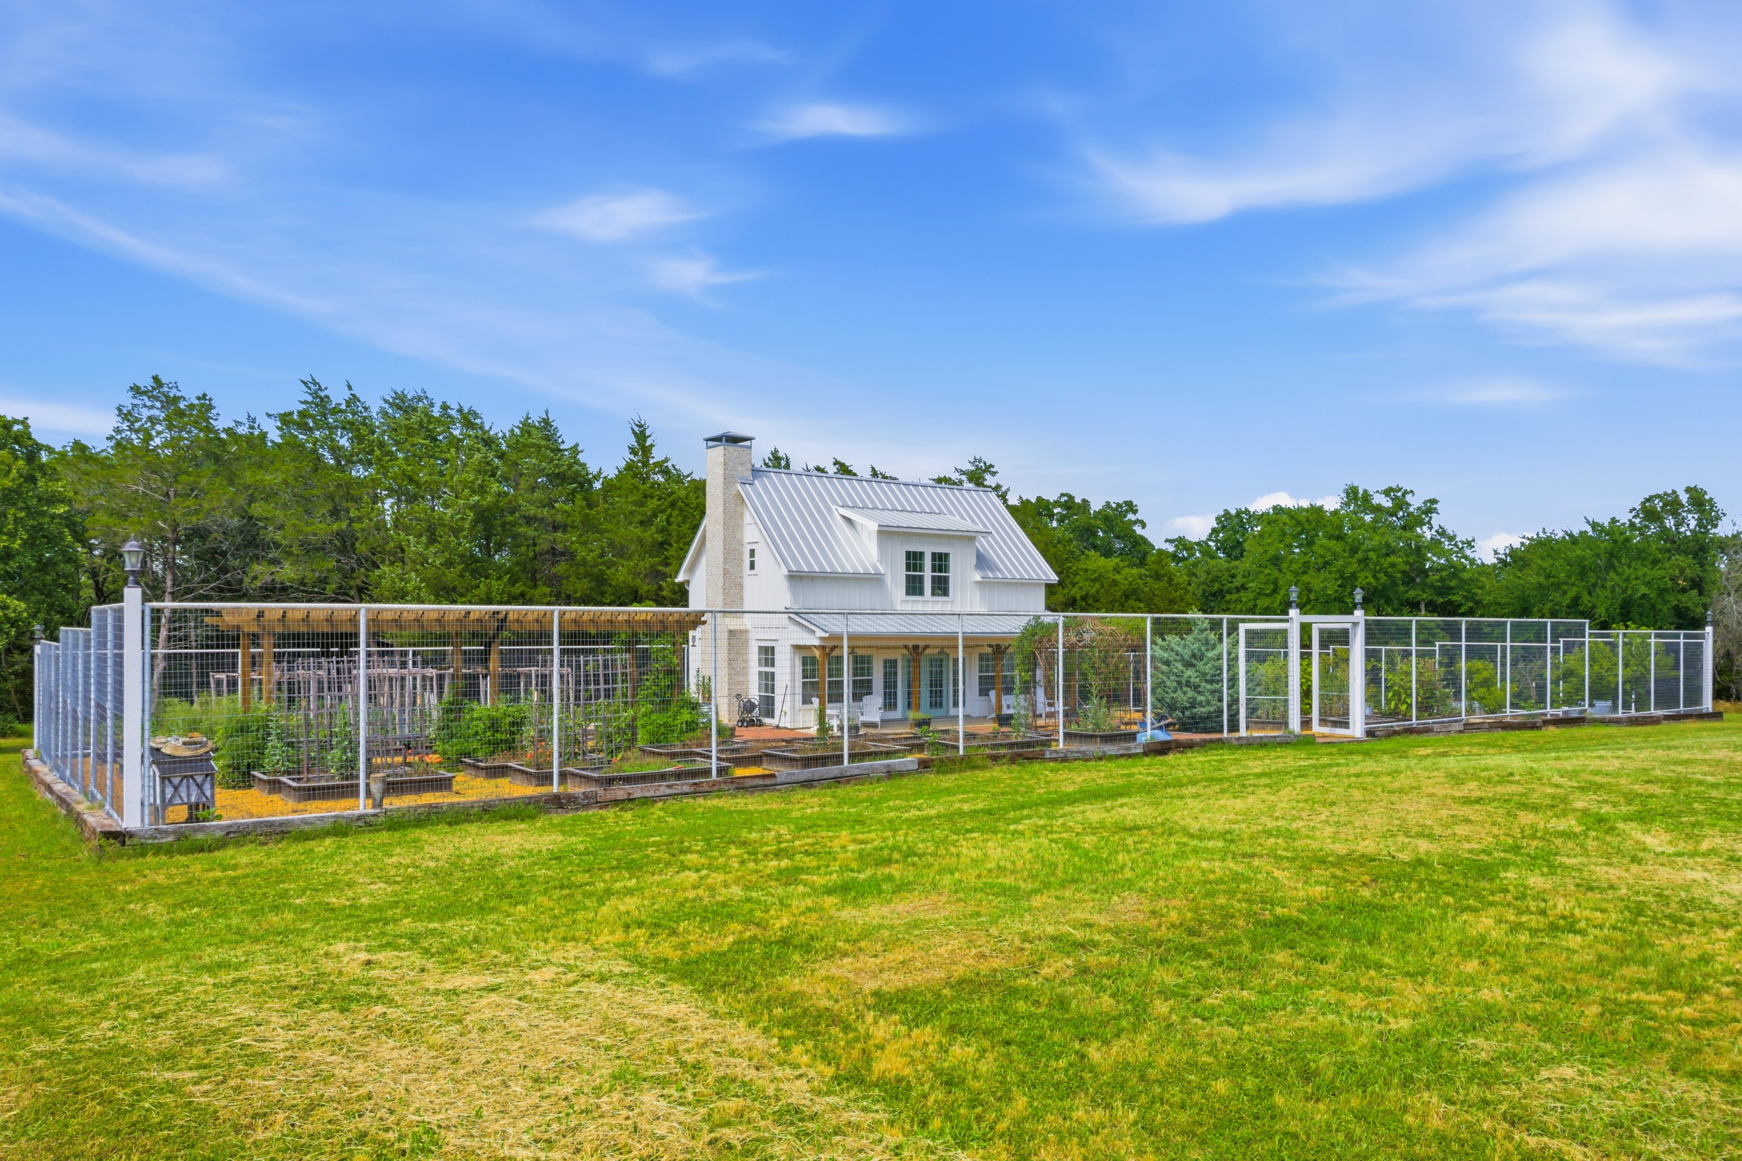
Two-story guest cottage with fenced vegetable garden and raised beds
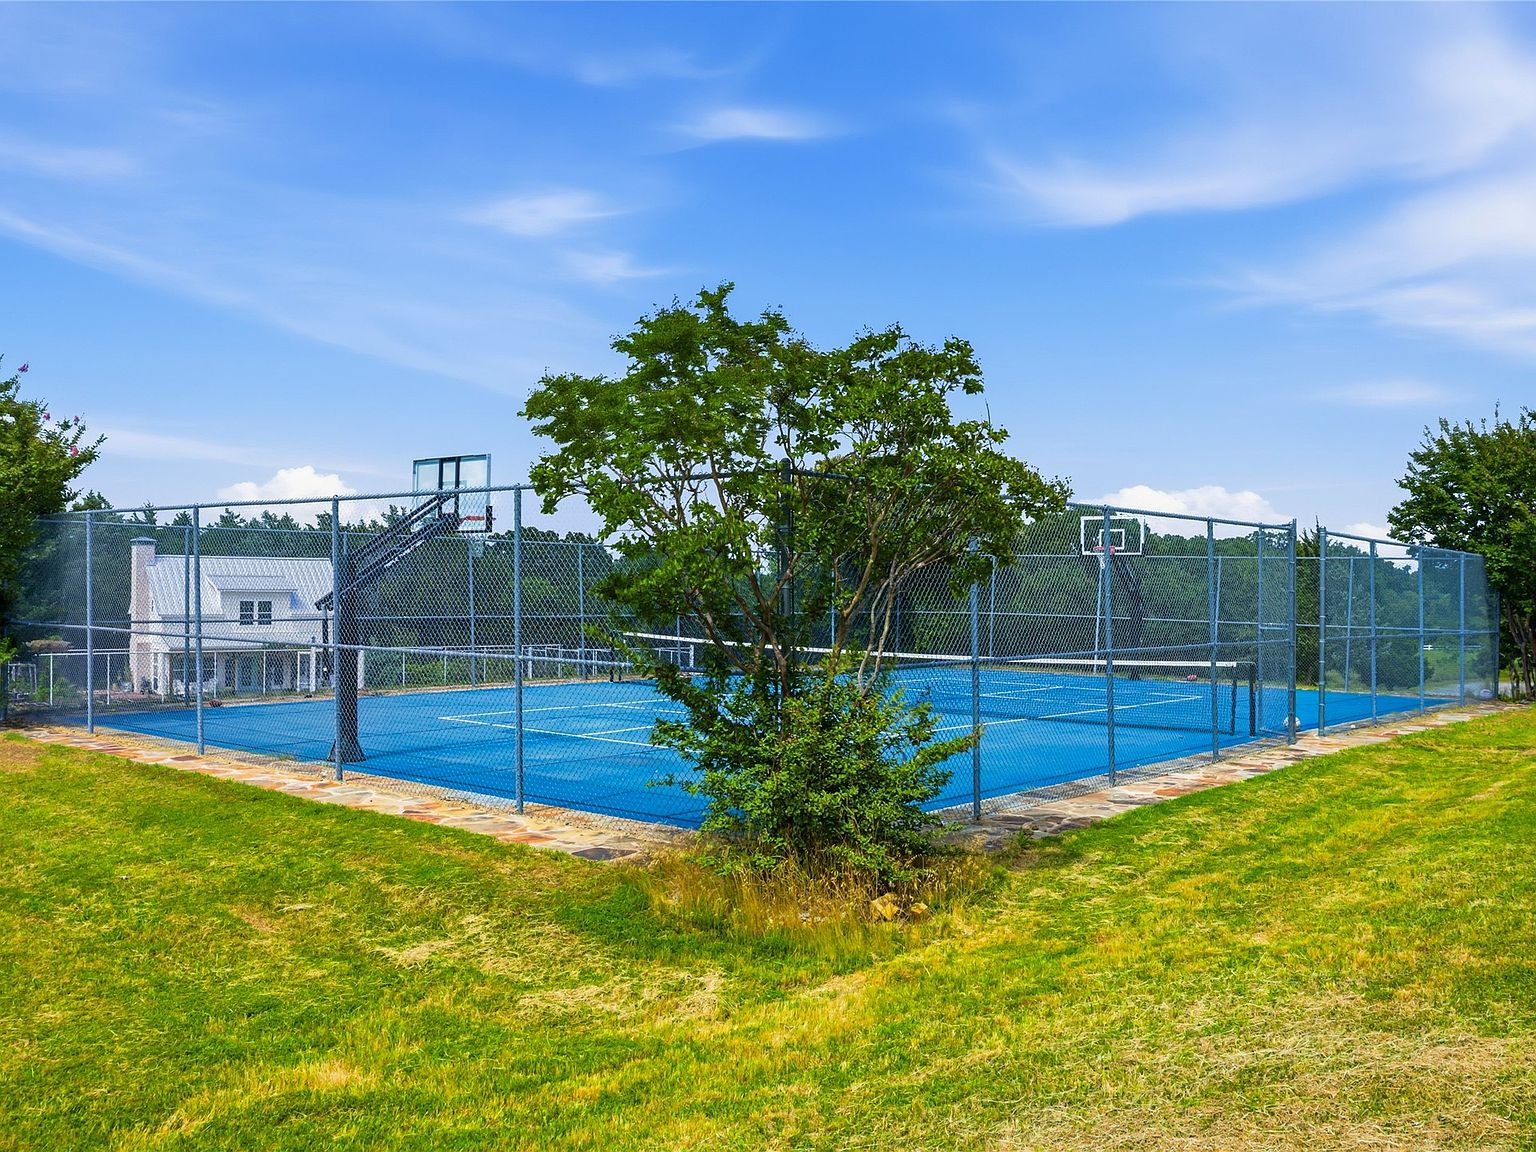
Blue hard-surface tennis court with basketball hoops
Guest cottage exterior with garden area
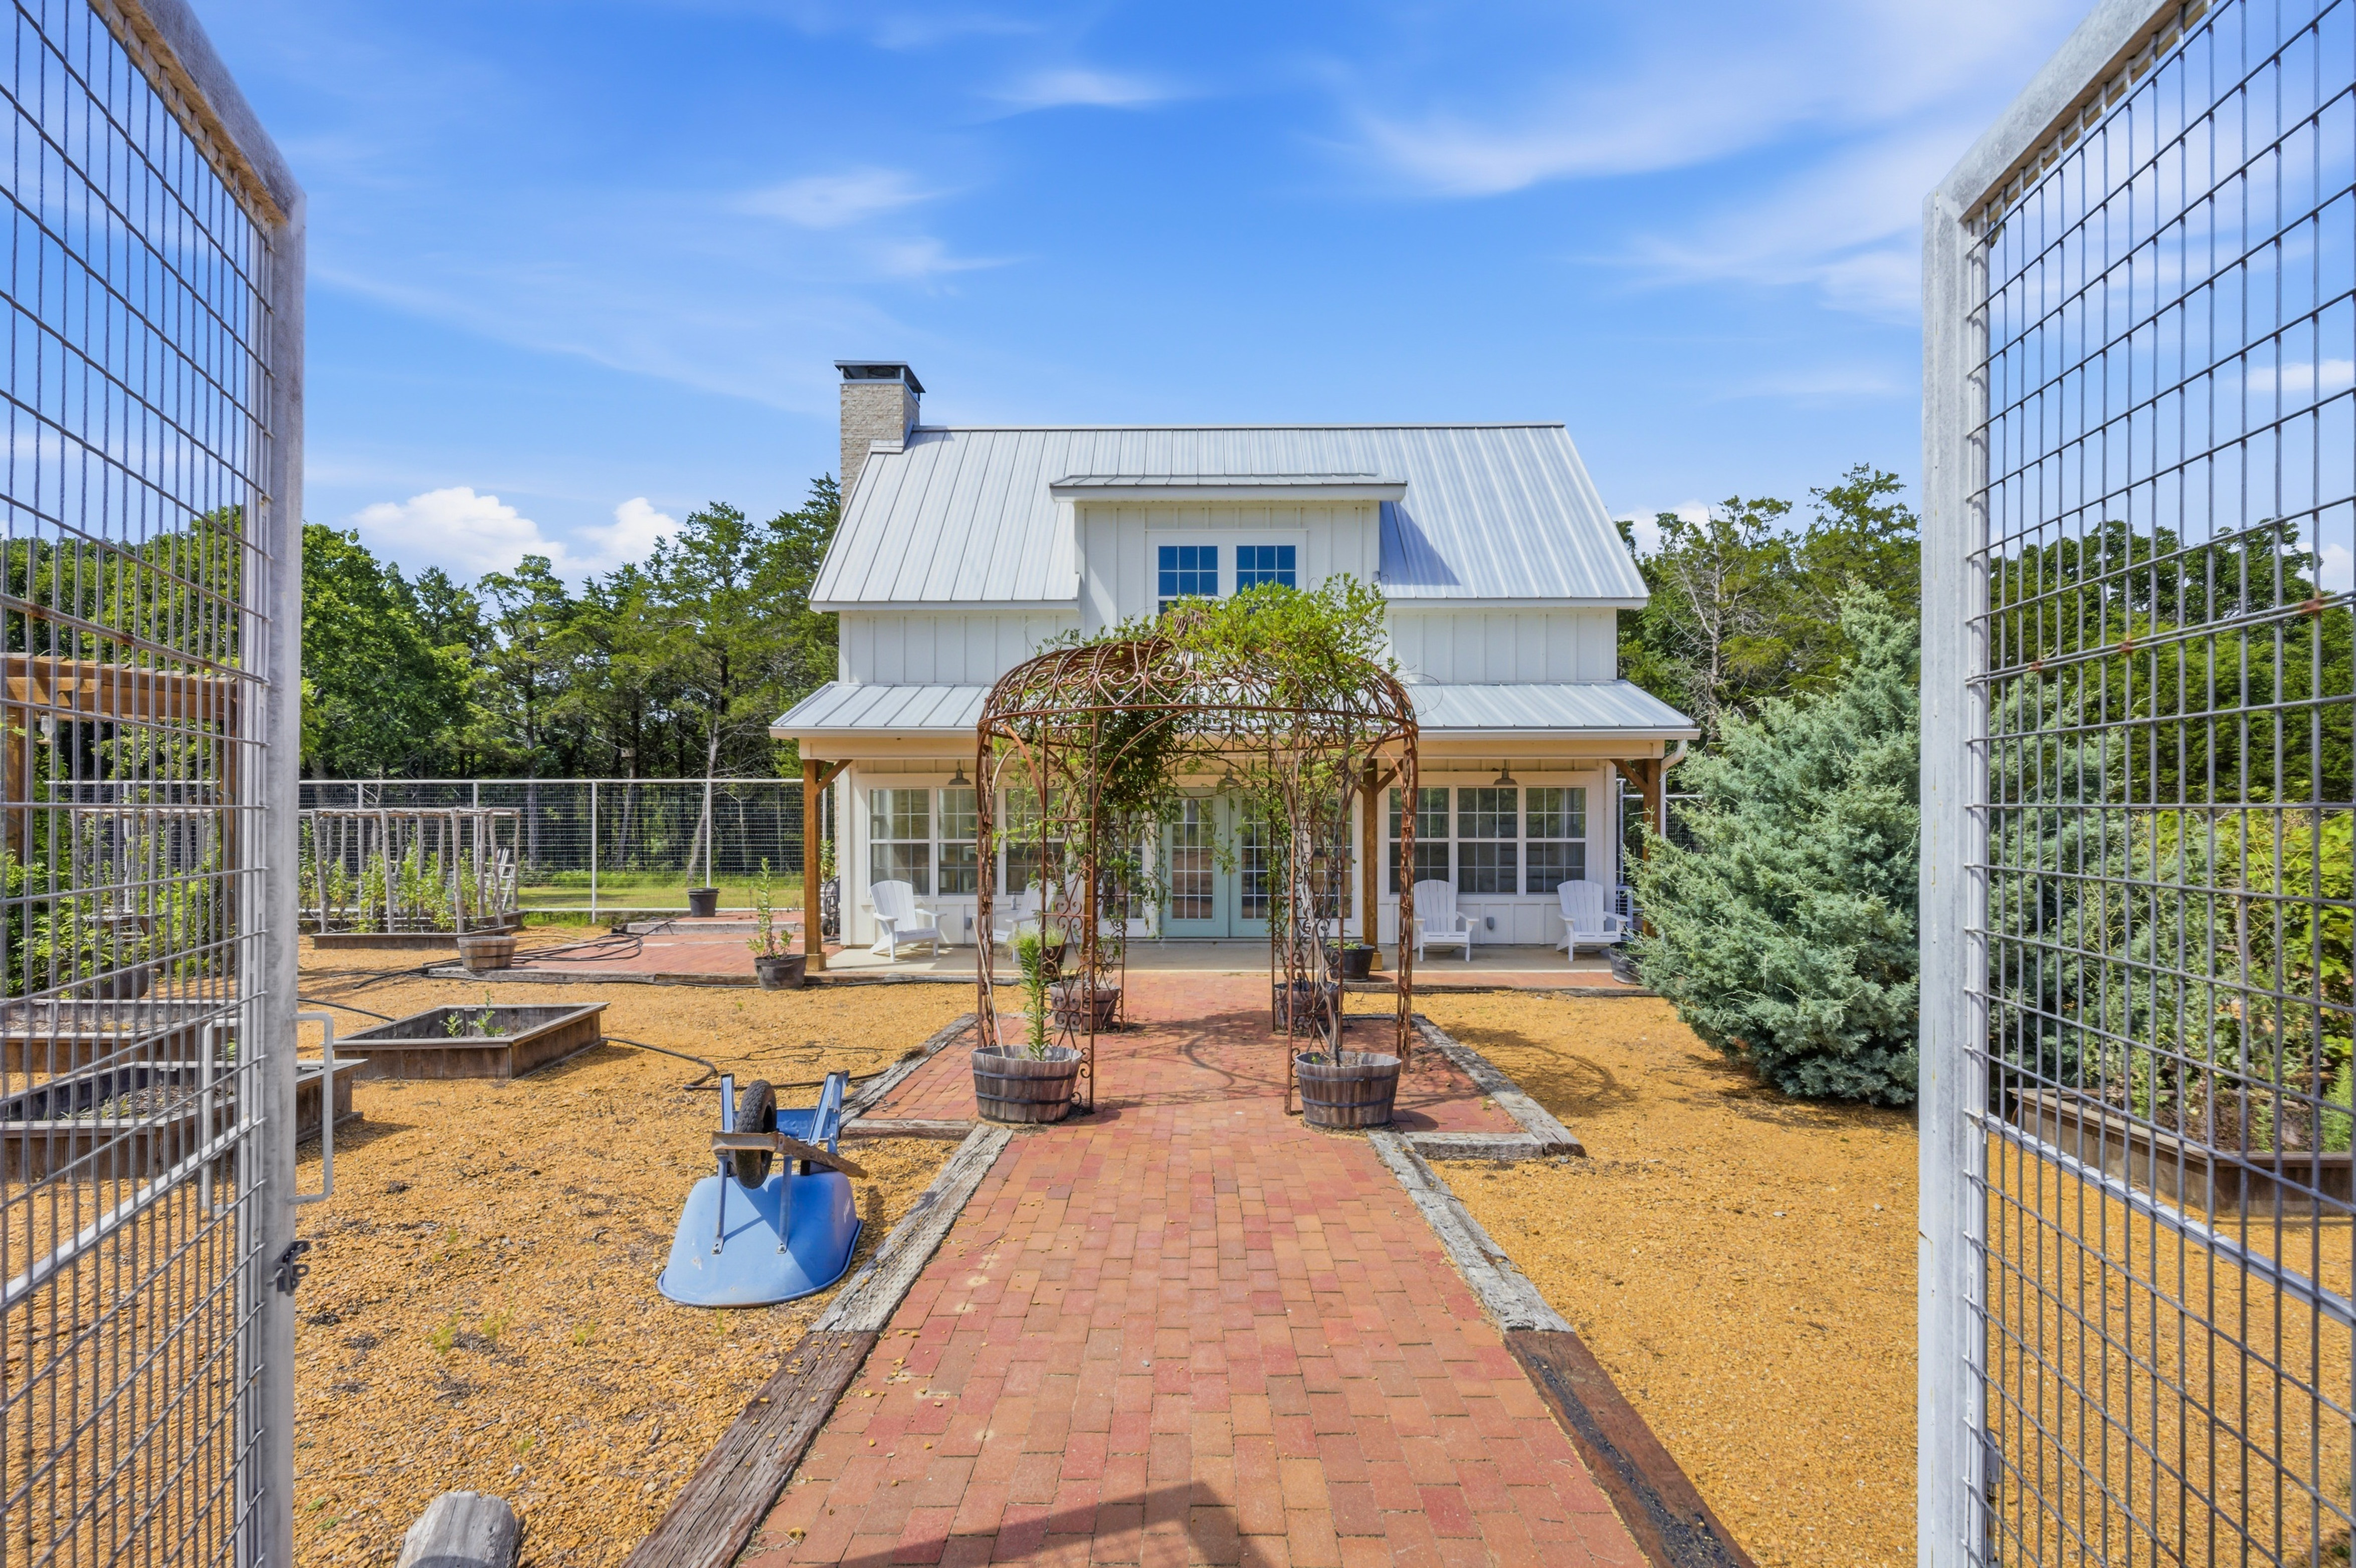
Cottage view through open gate with brick pathway and raised garden beds
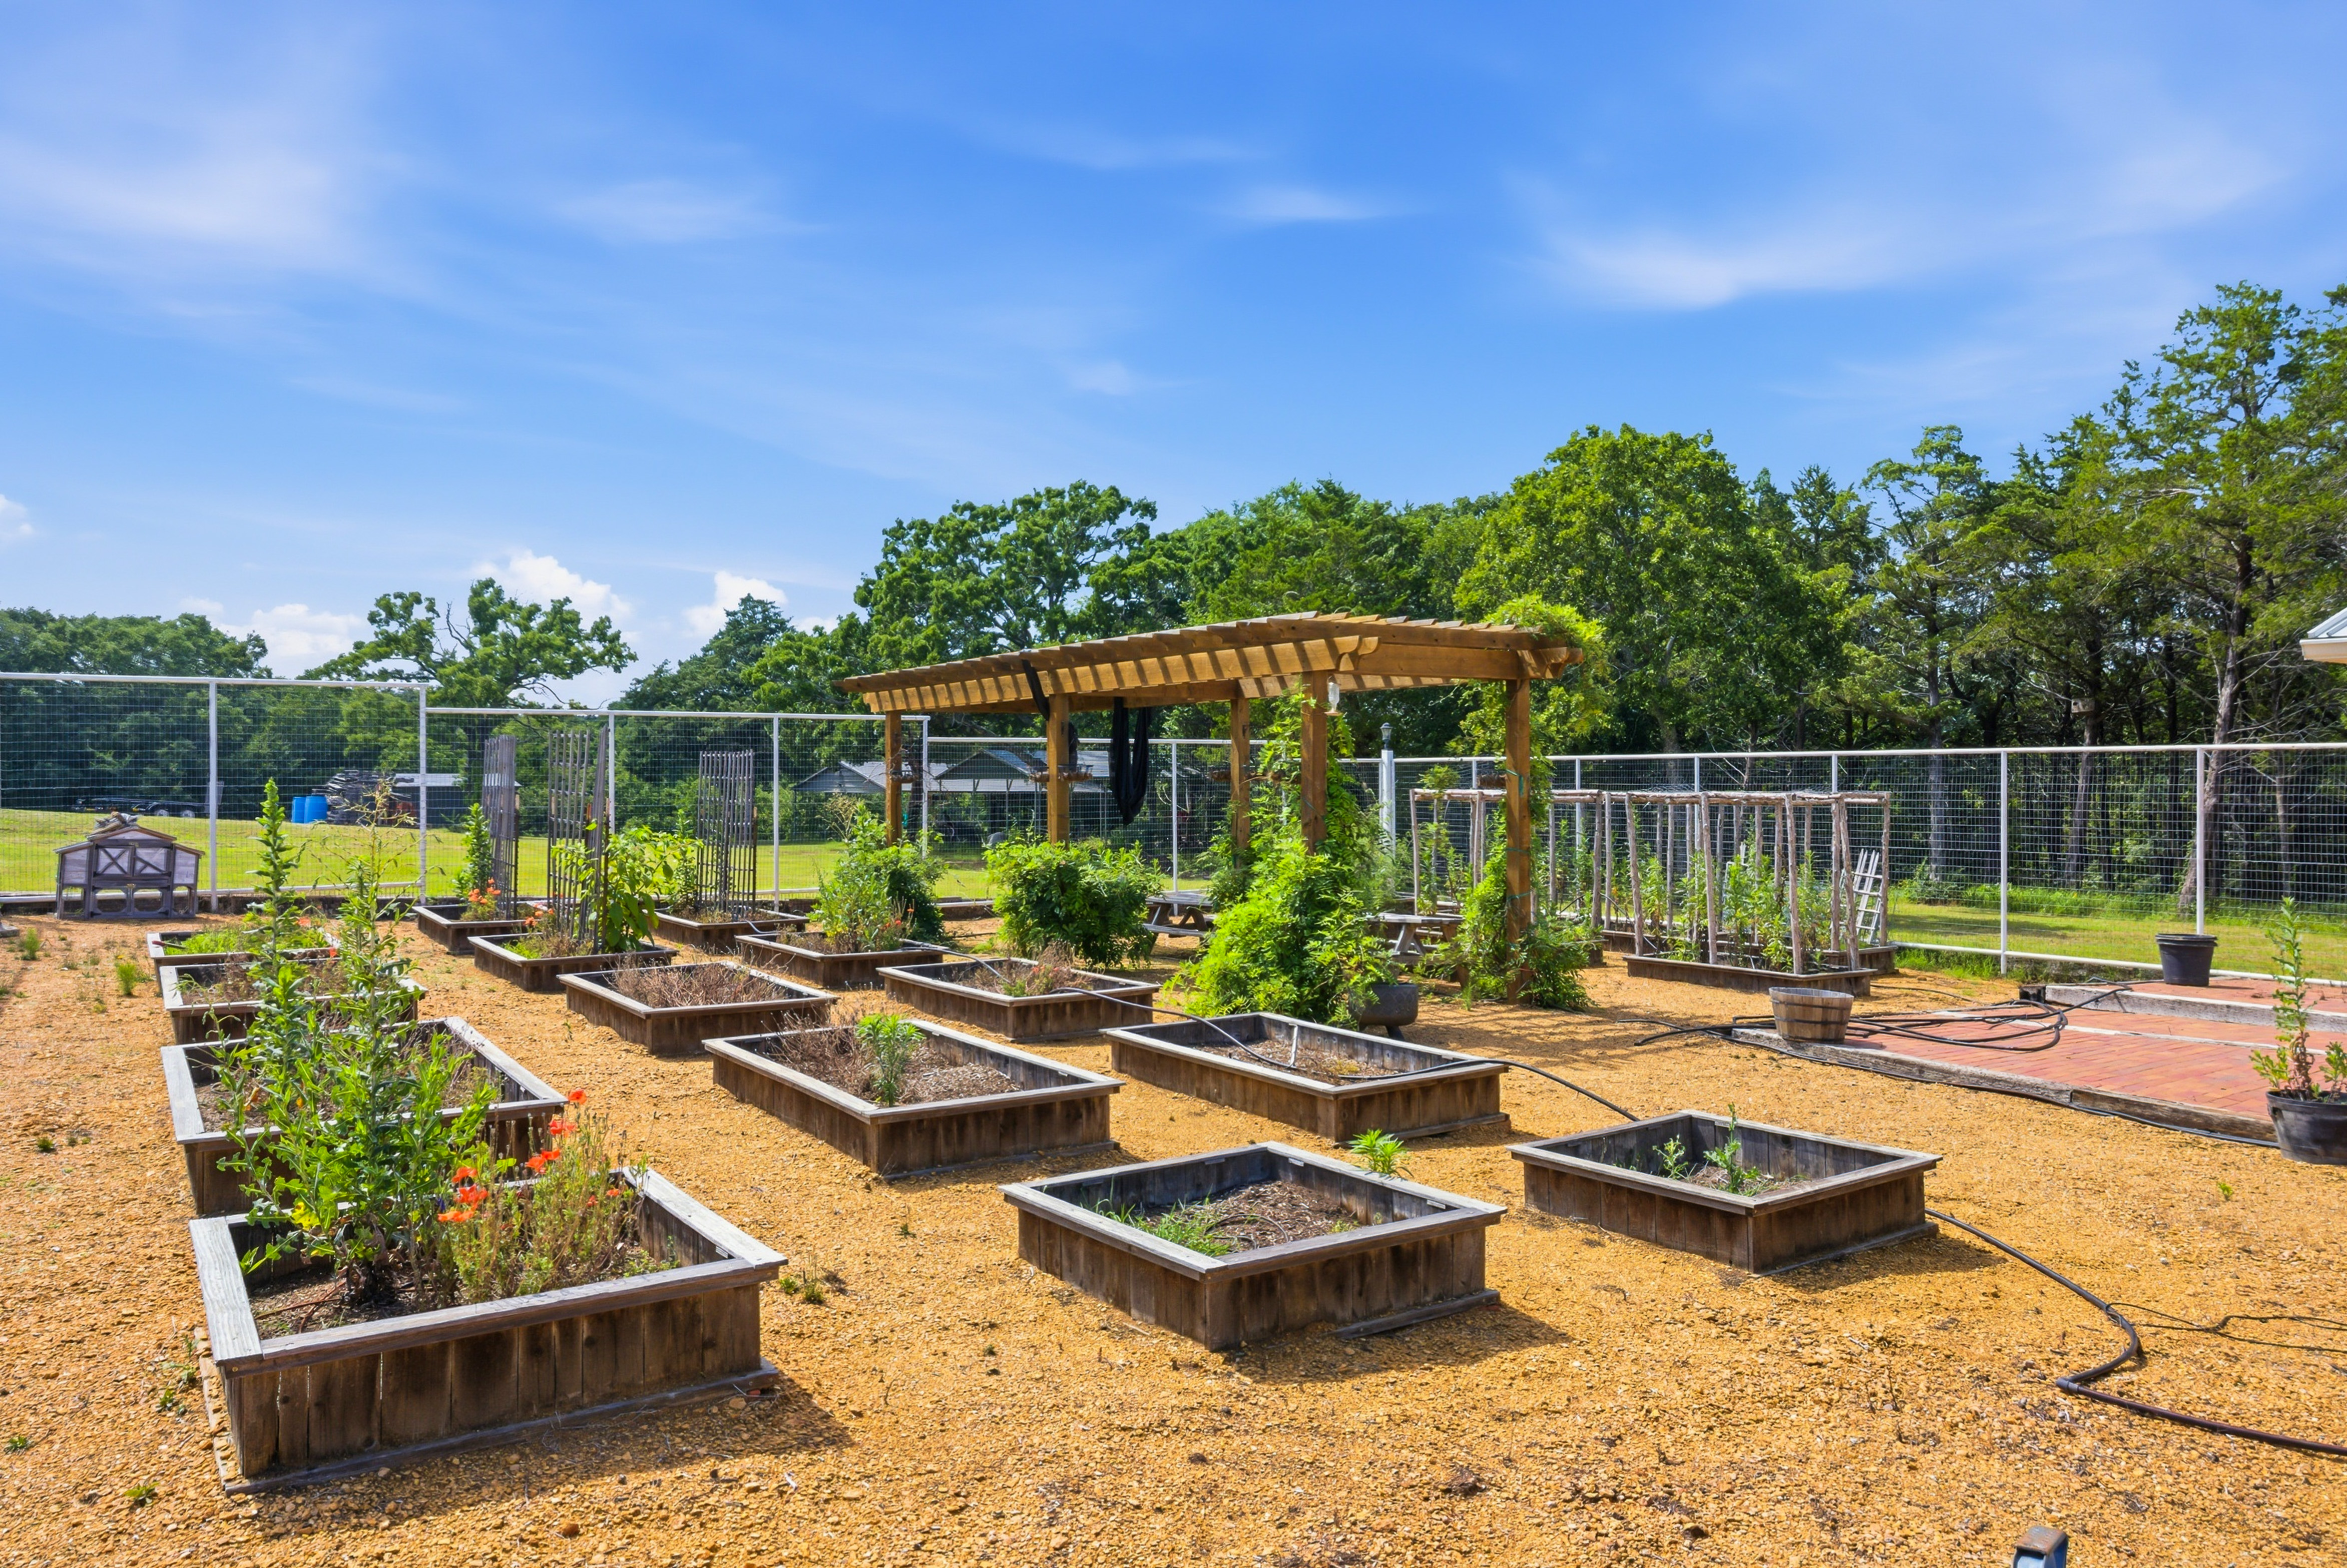
Fenced garden area with raised planting beds and wooden pergola
White wooden footbridge and gazebo with rolling green hills beyond
Covered dock extending into calm pond water with oak trees
Large pond with covered dock and rolling hills backdrop

Guest Cottage & More
Guest Cottage & More, 1073 Gordonville Rd

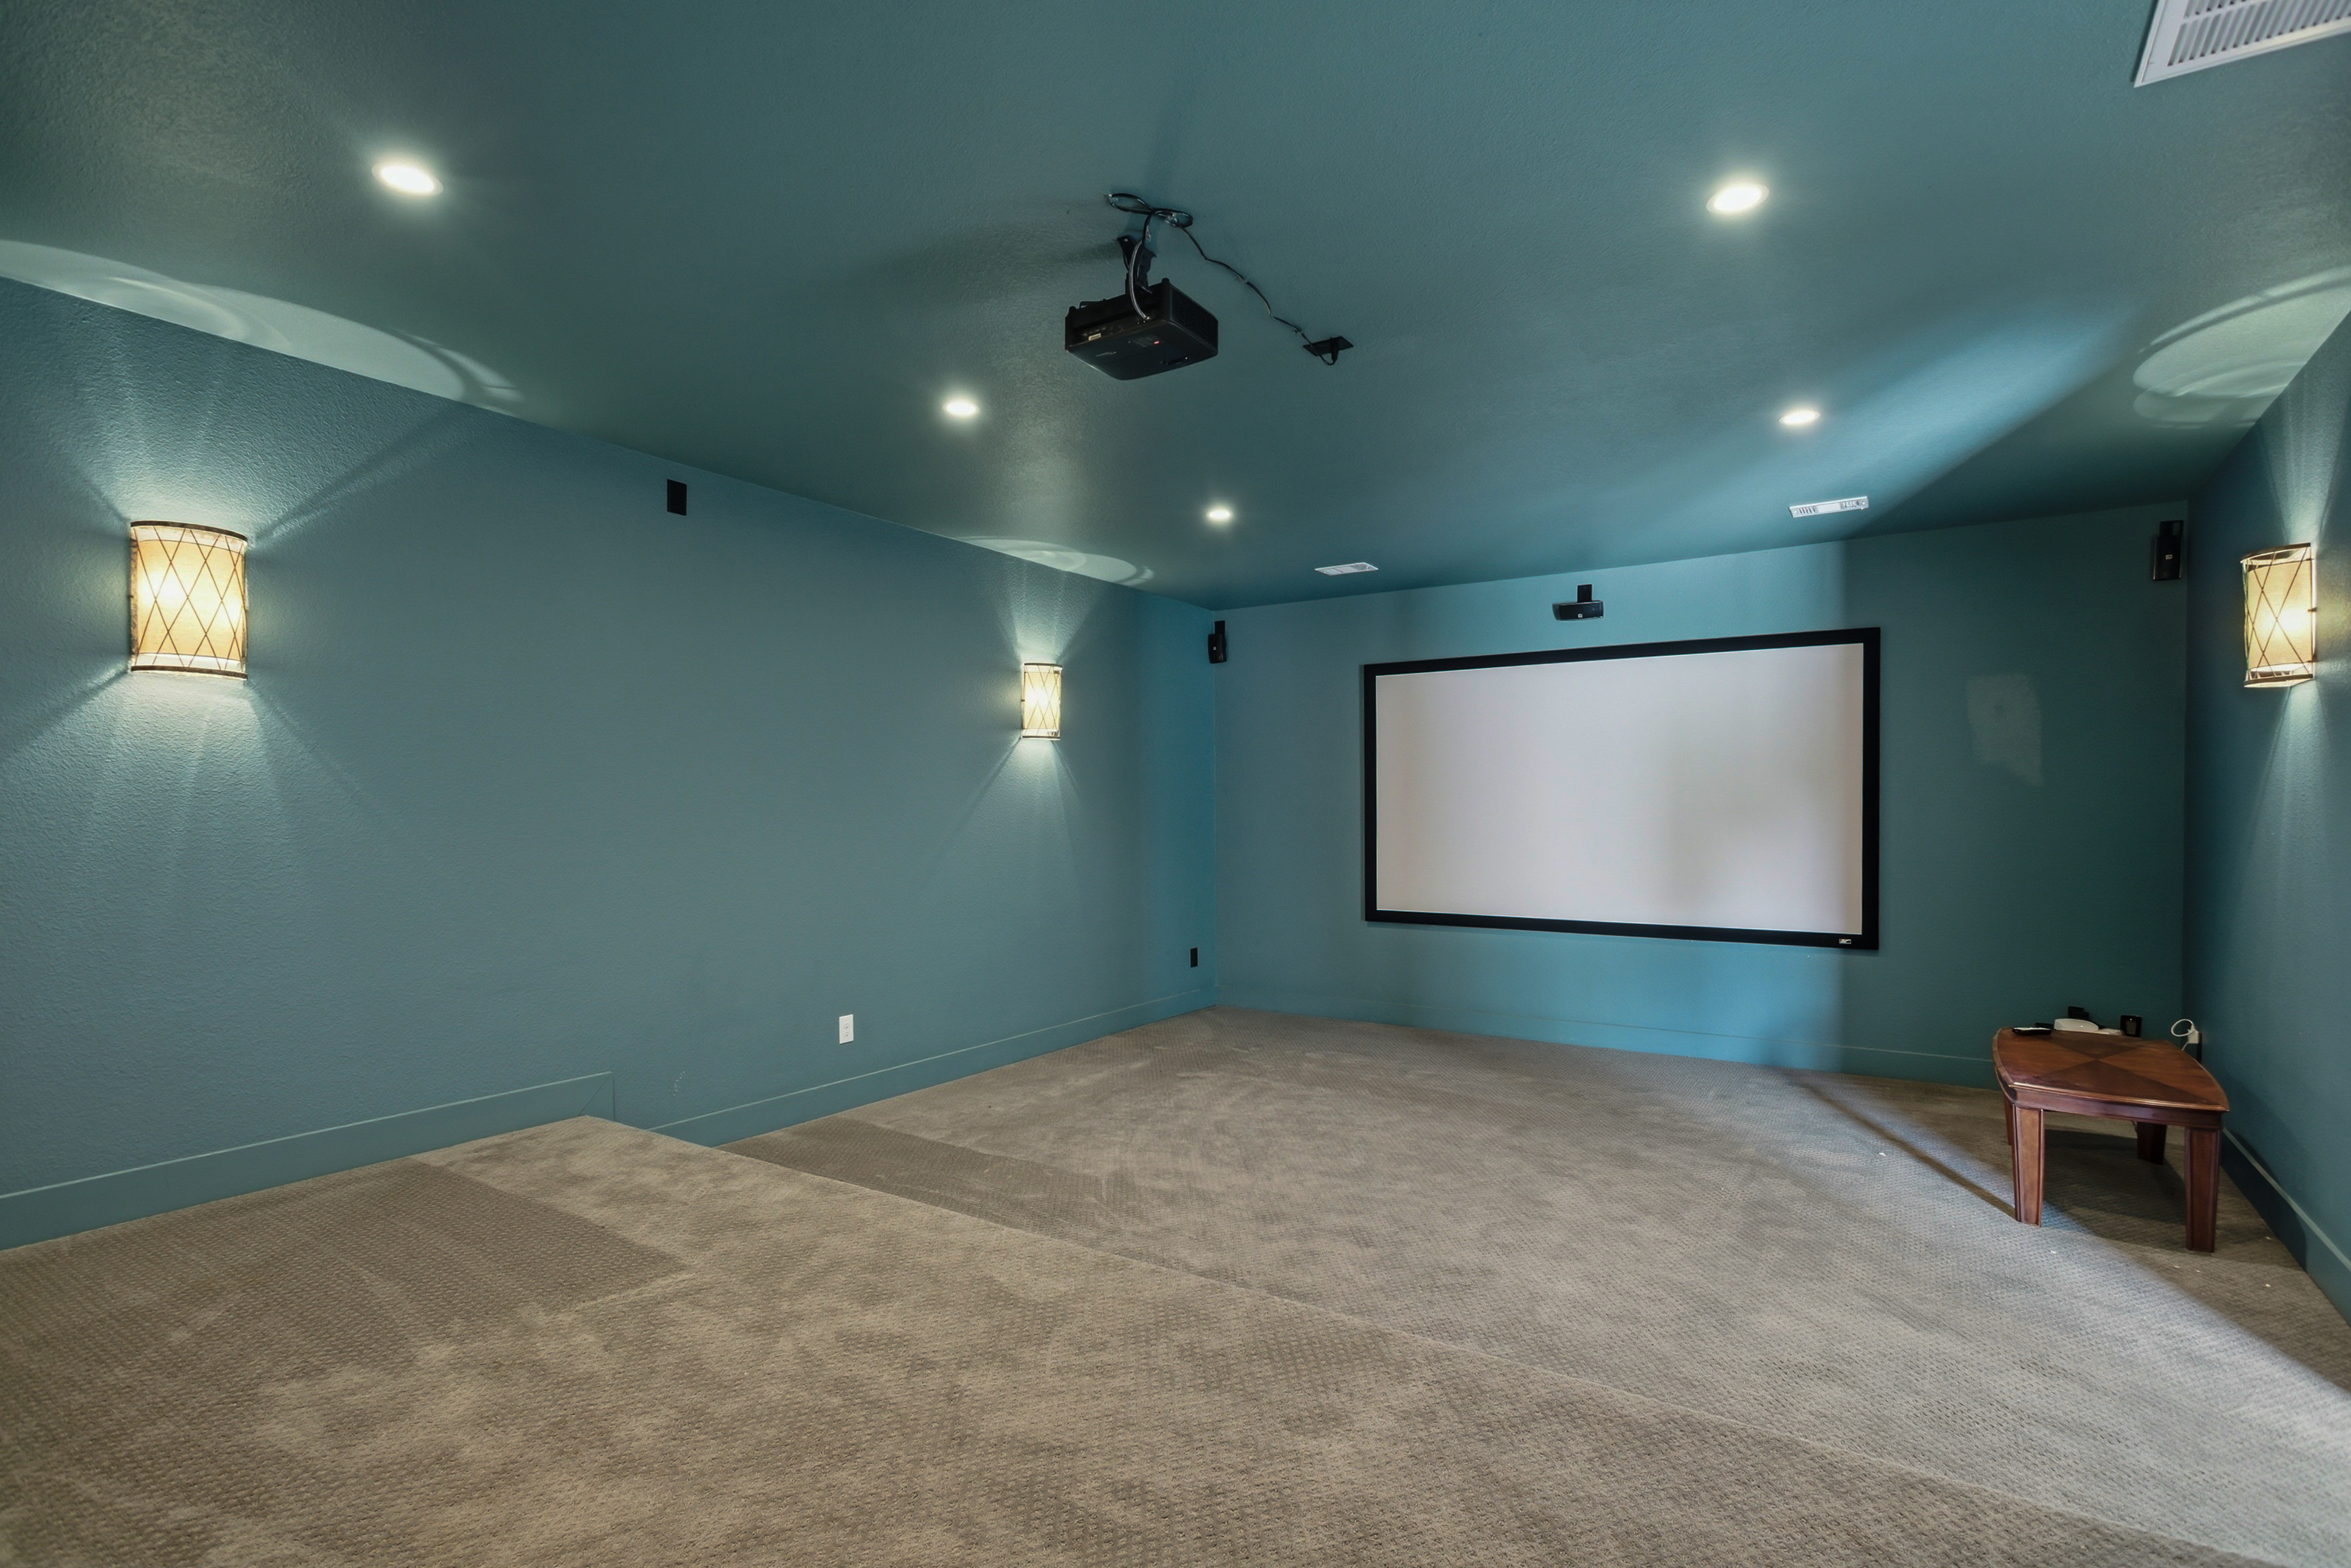
Dedicated media room with teal walls, tiered seating, and projector
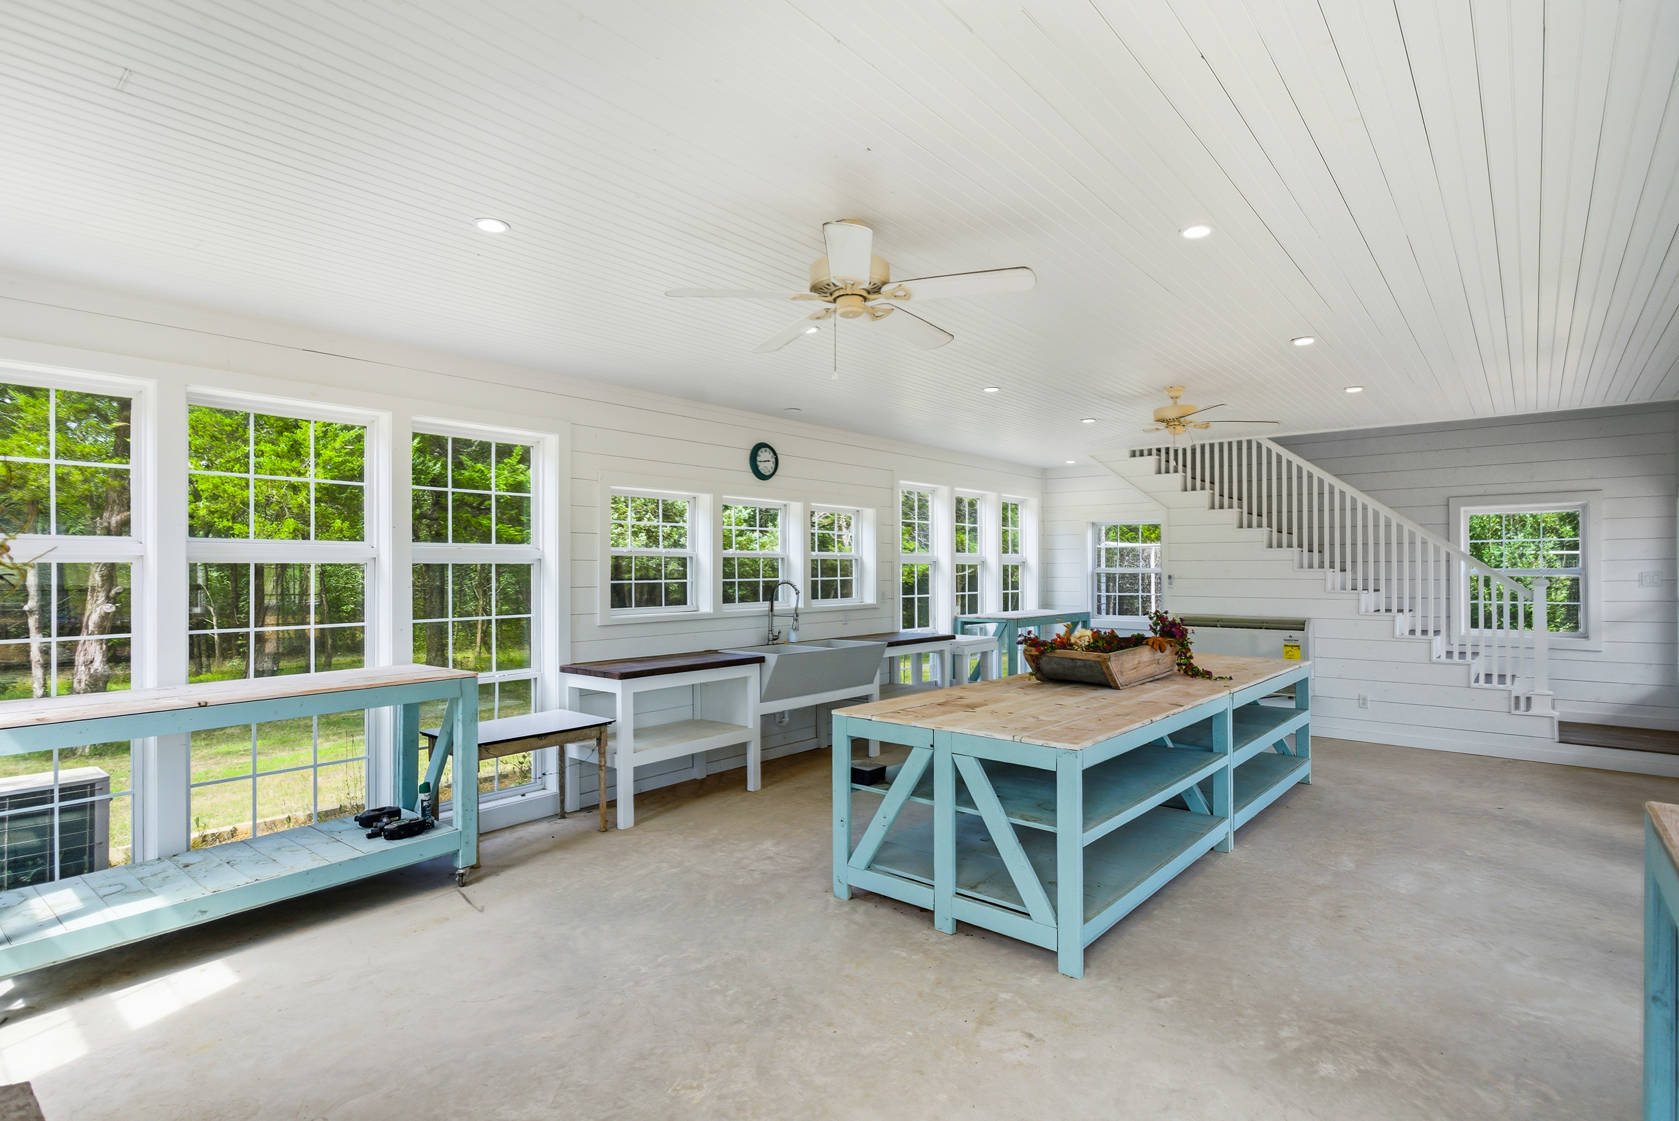
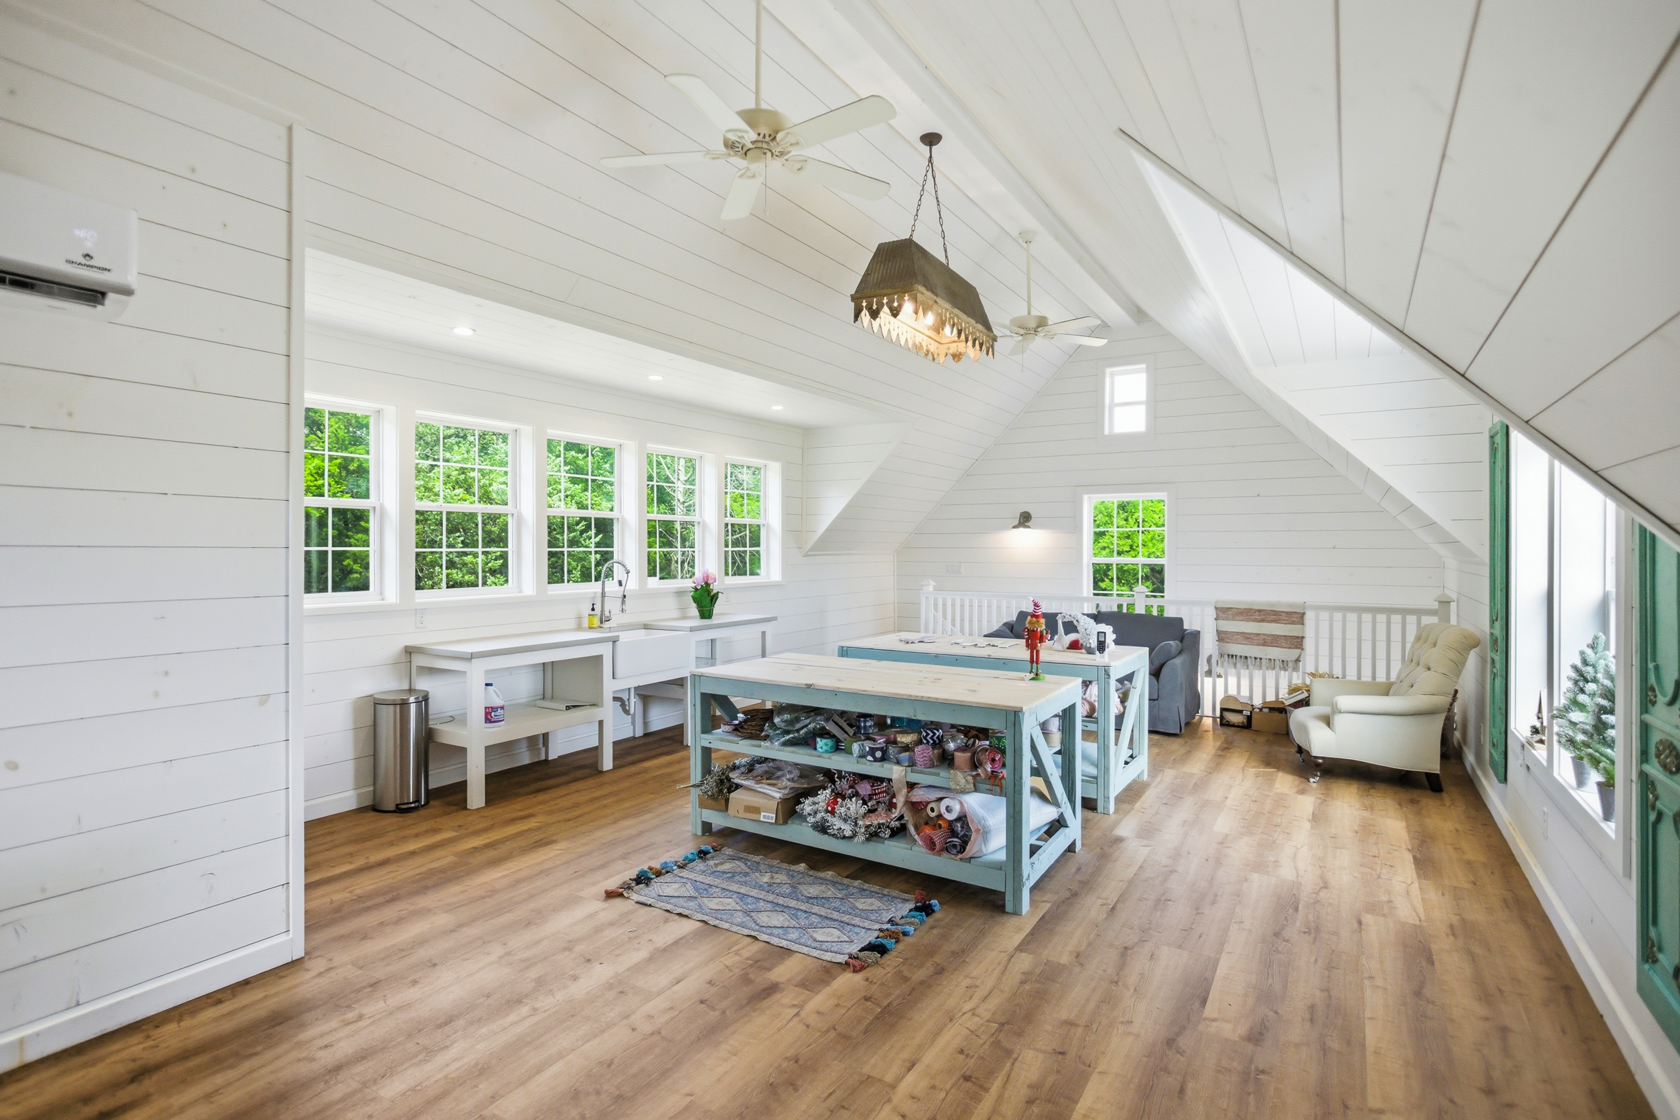
Guest cottage ground level studio with shiplap walls and custom work tables
Finished guest cottage living area with vaulted ceilings and shiplap walls
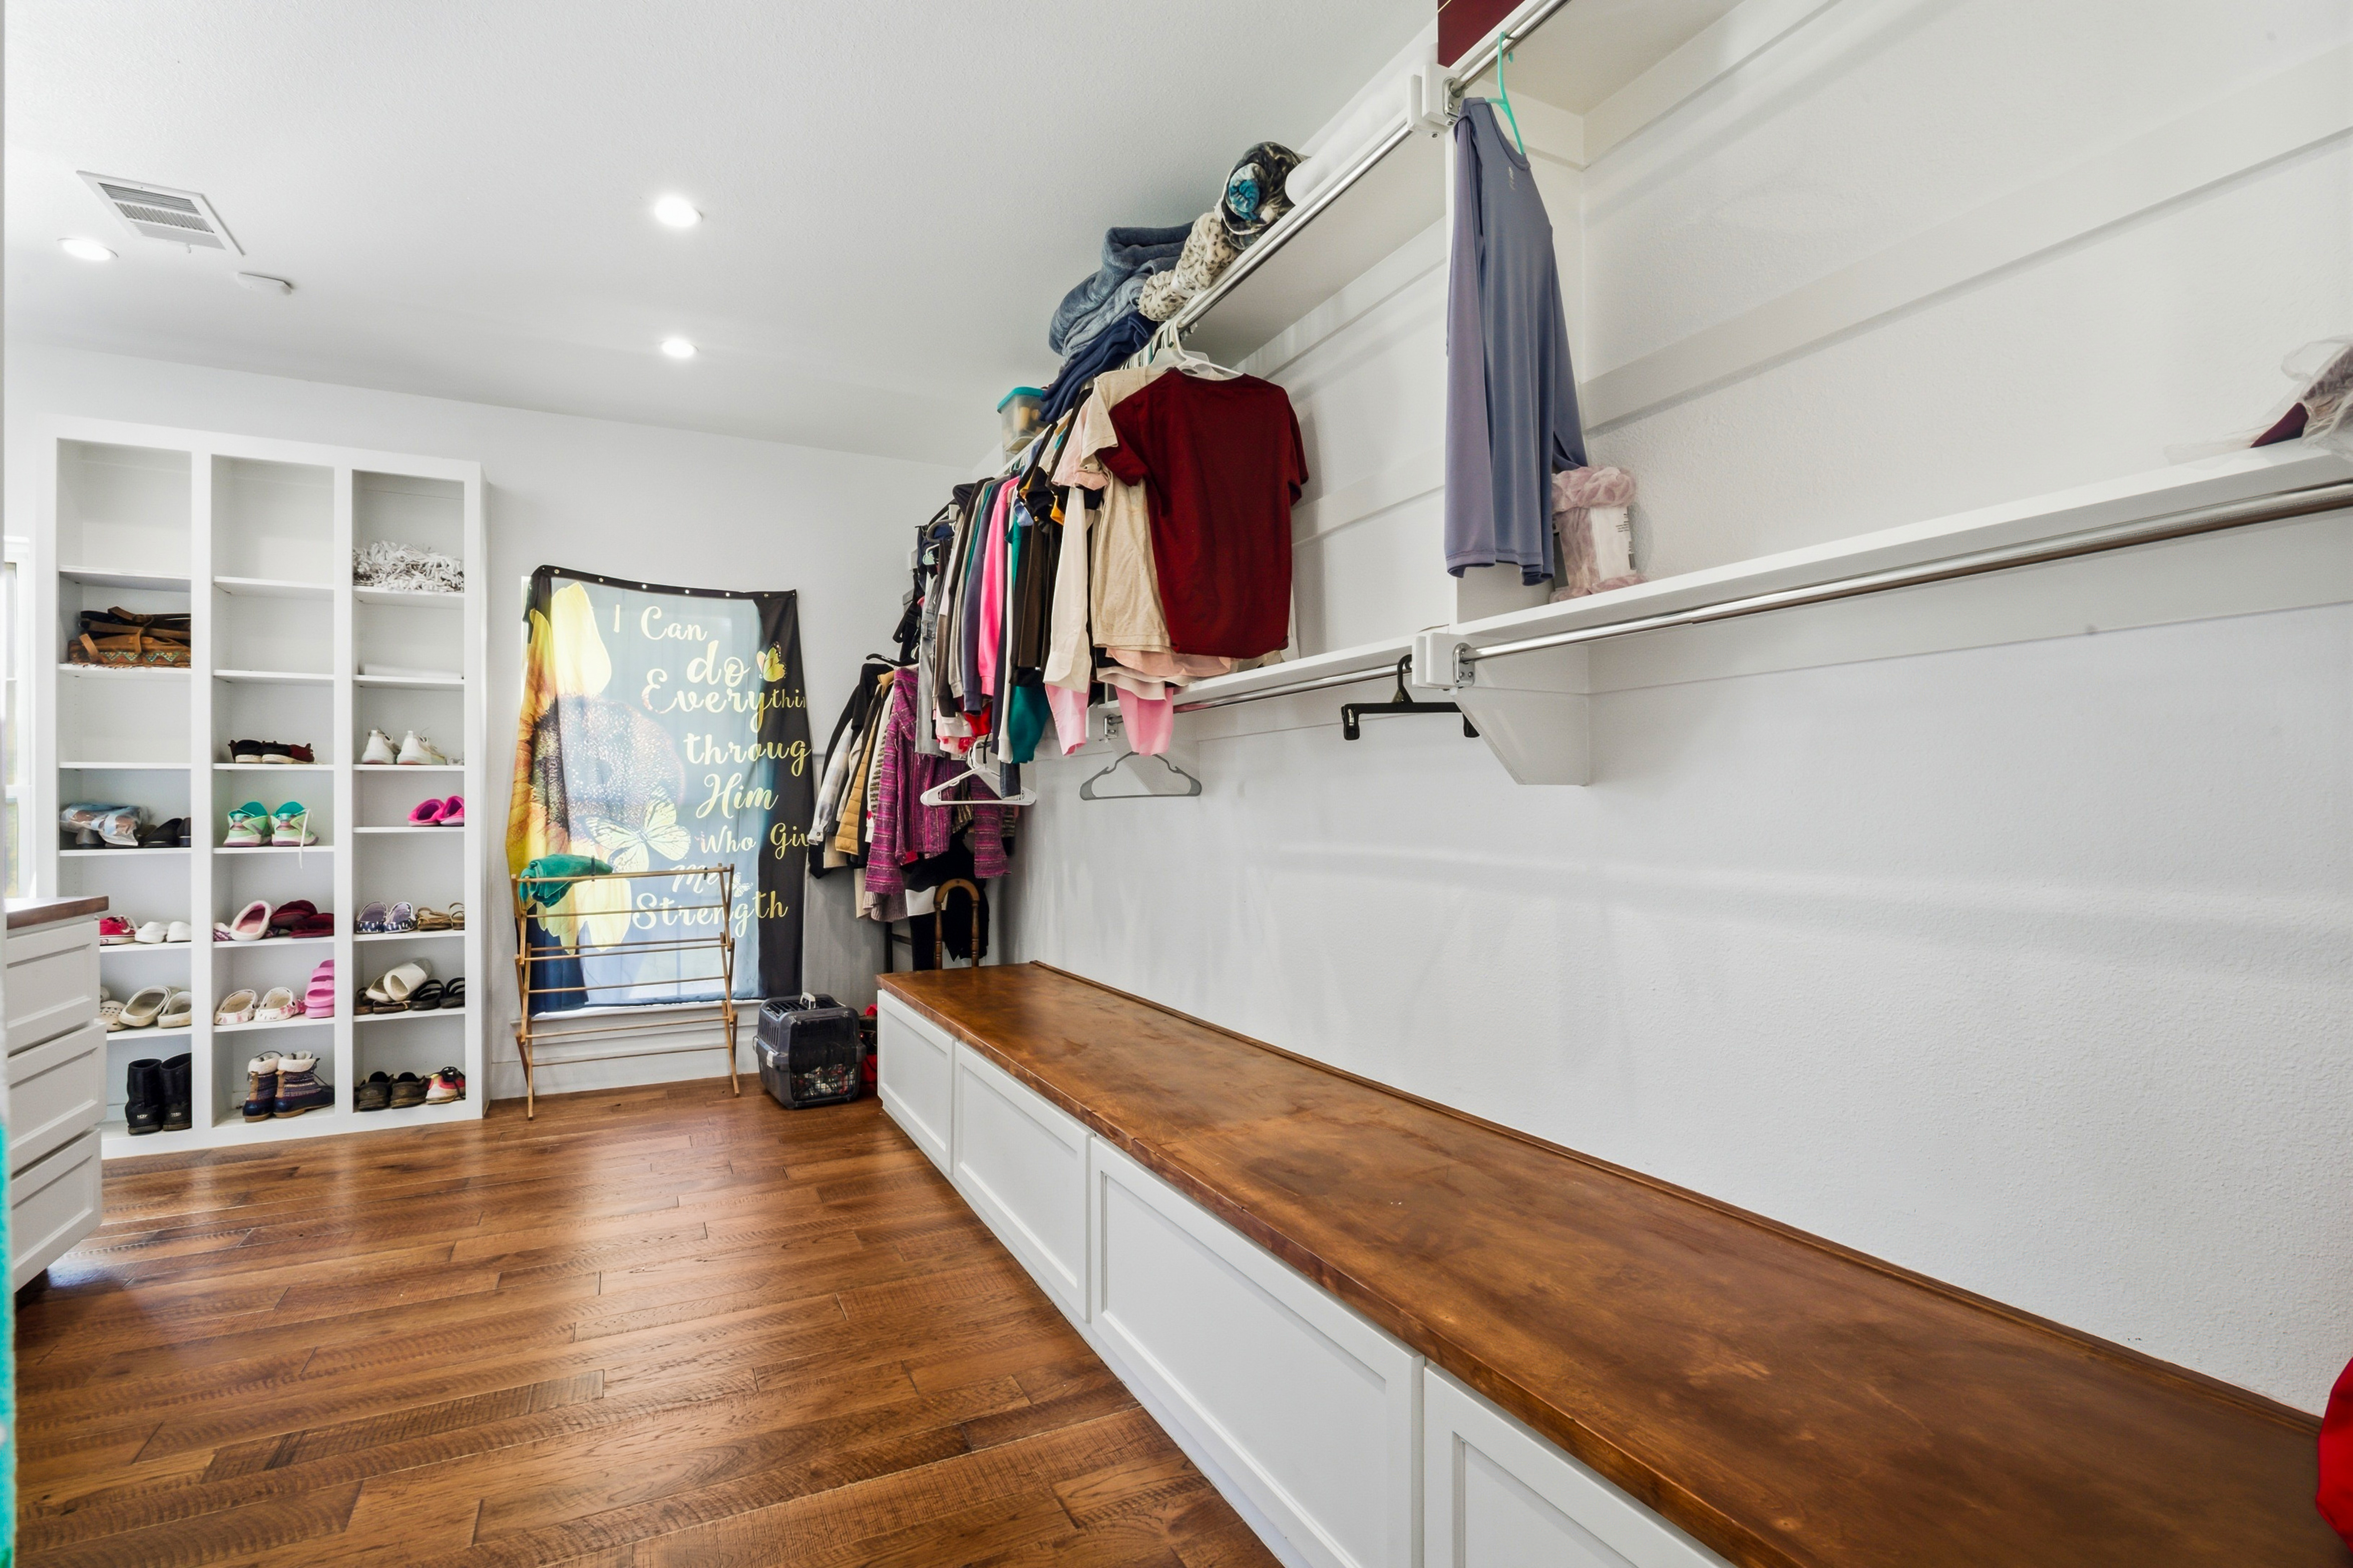
Walk-in closet with custom white cabinetry and hardwood bench top
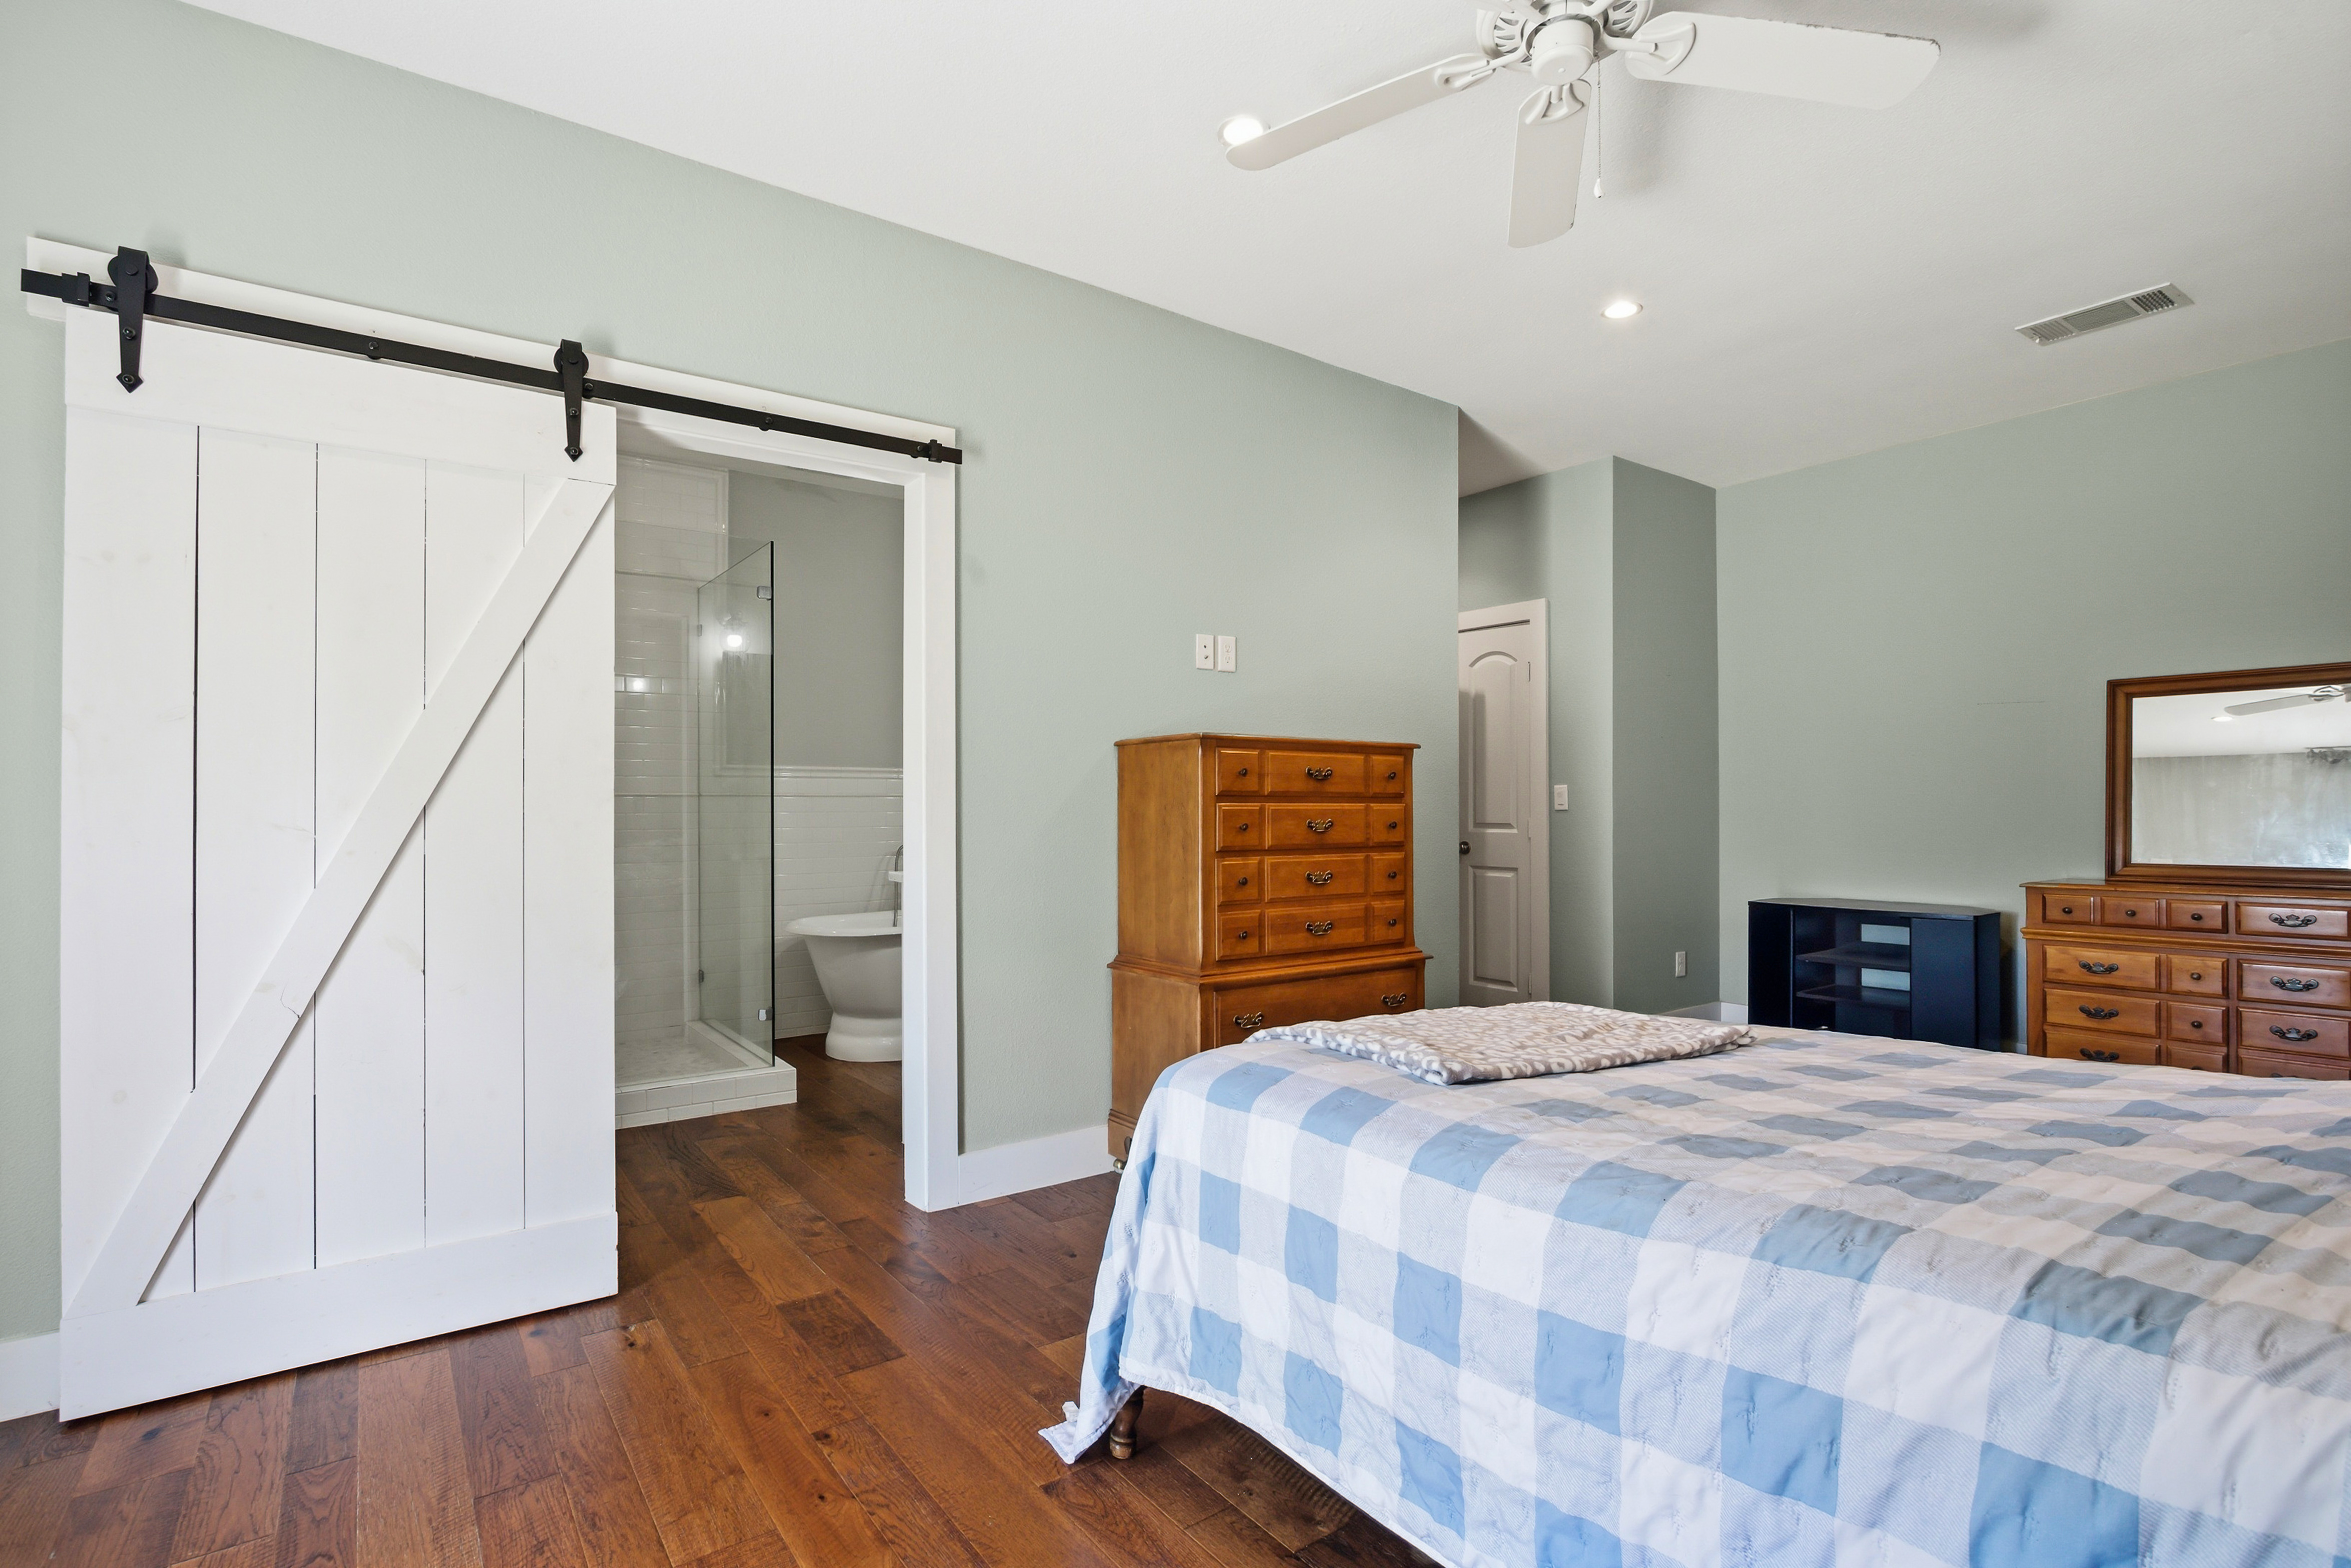
Bedroom with sliding barn door on black tracks
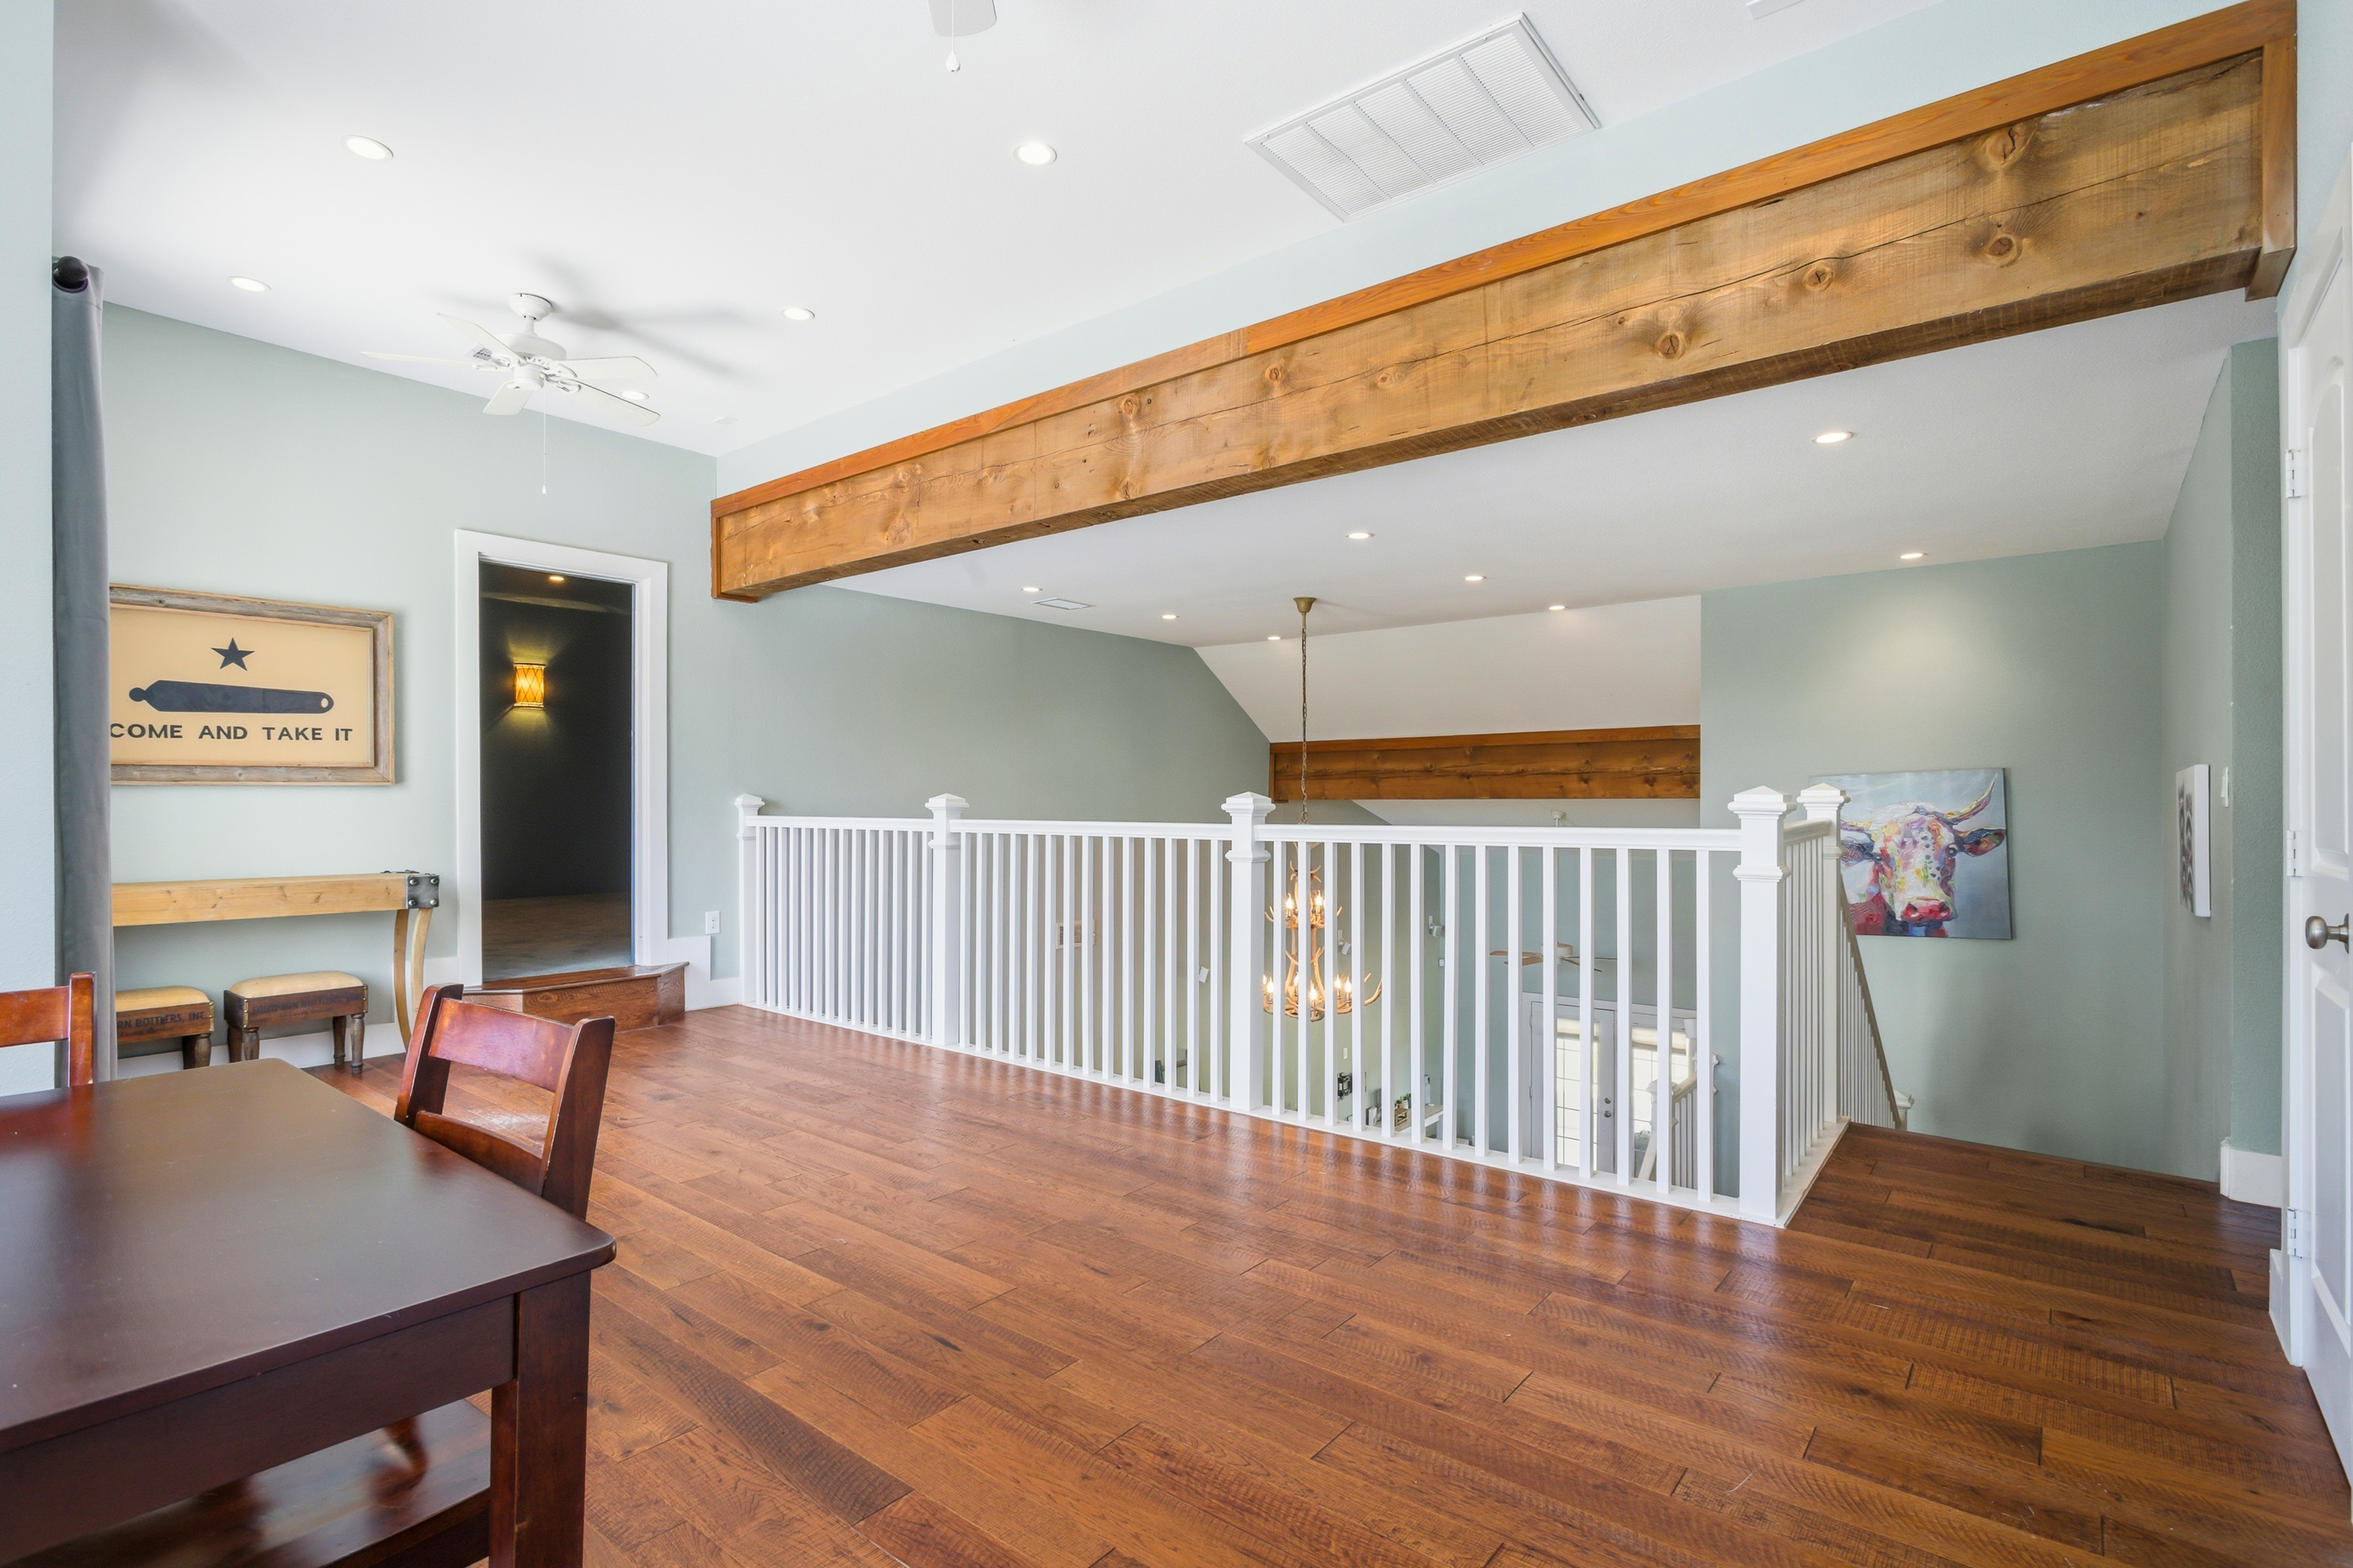
Upstairs landing with exposed timber beams and view to lower level
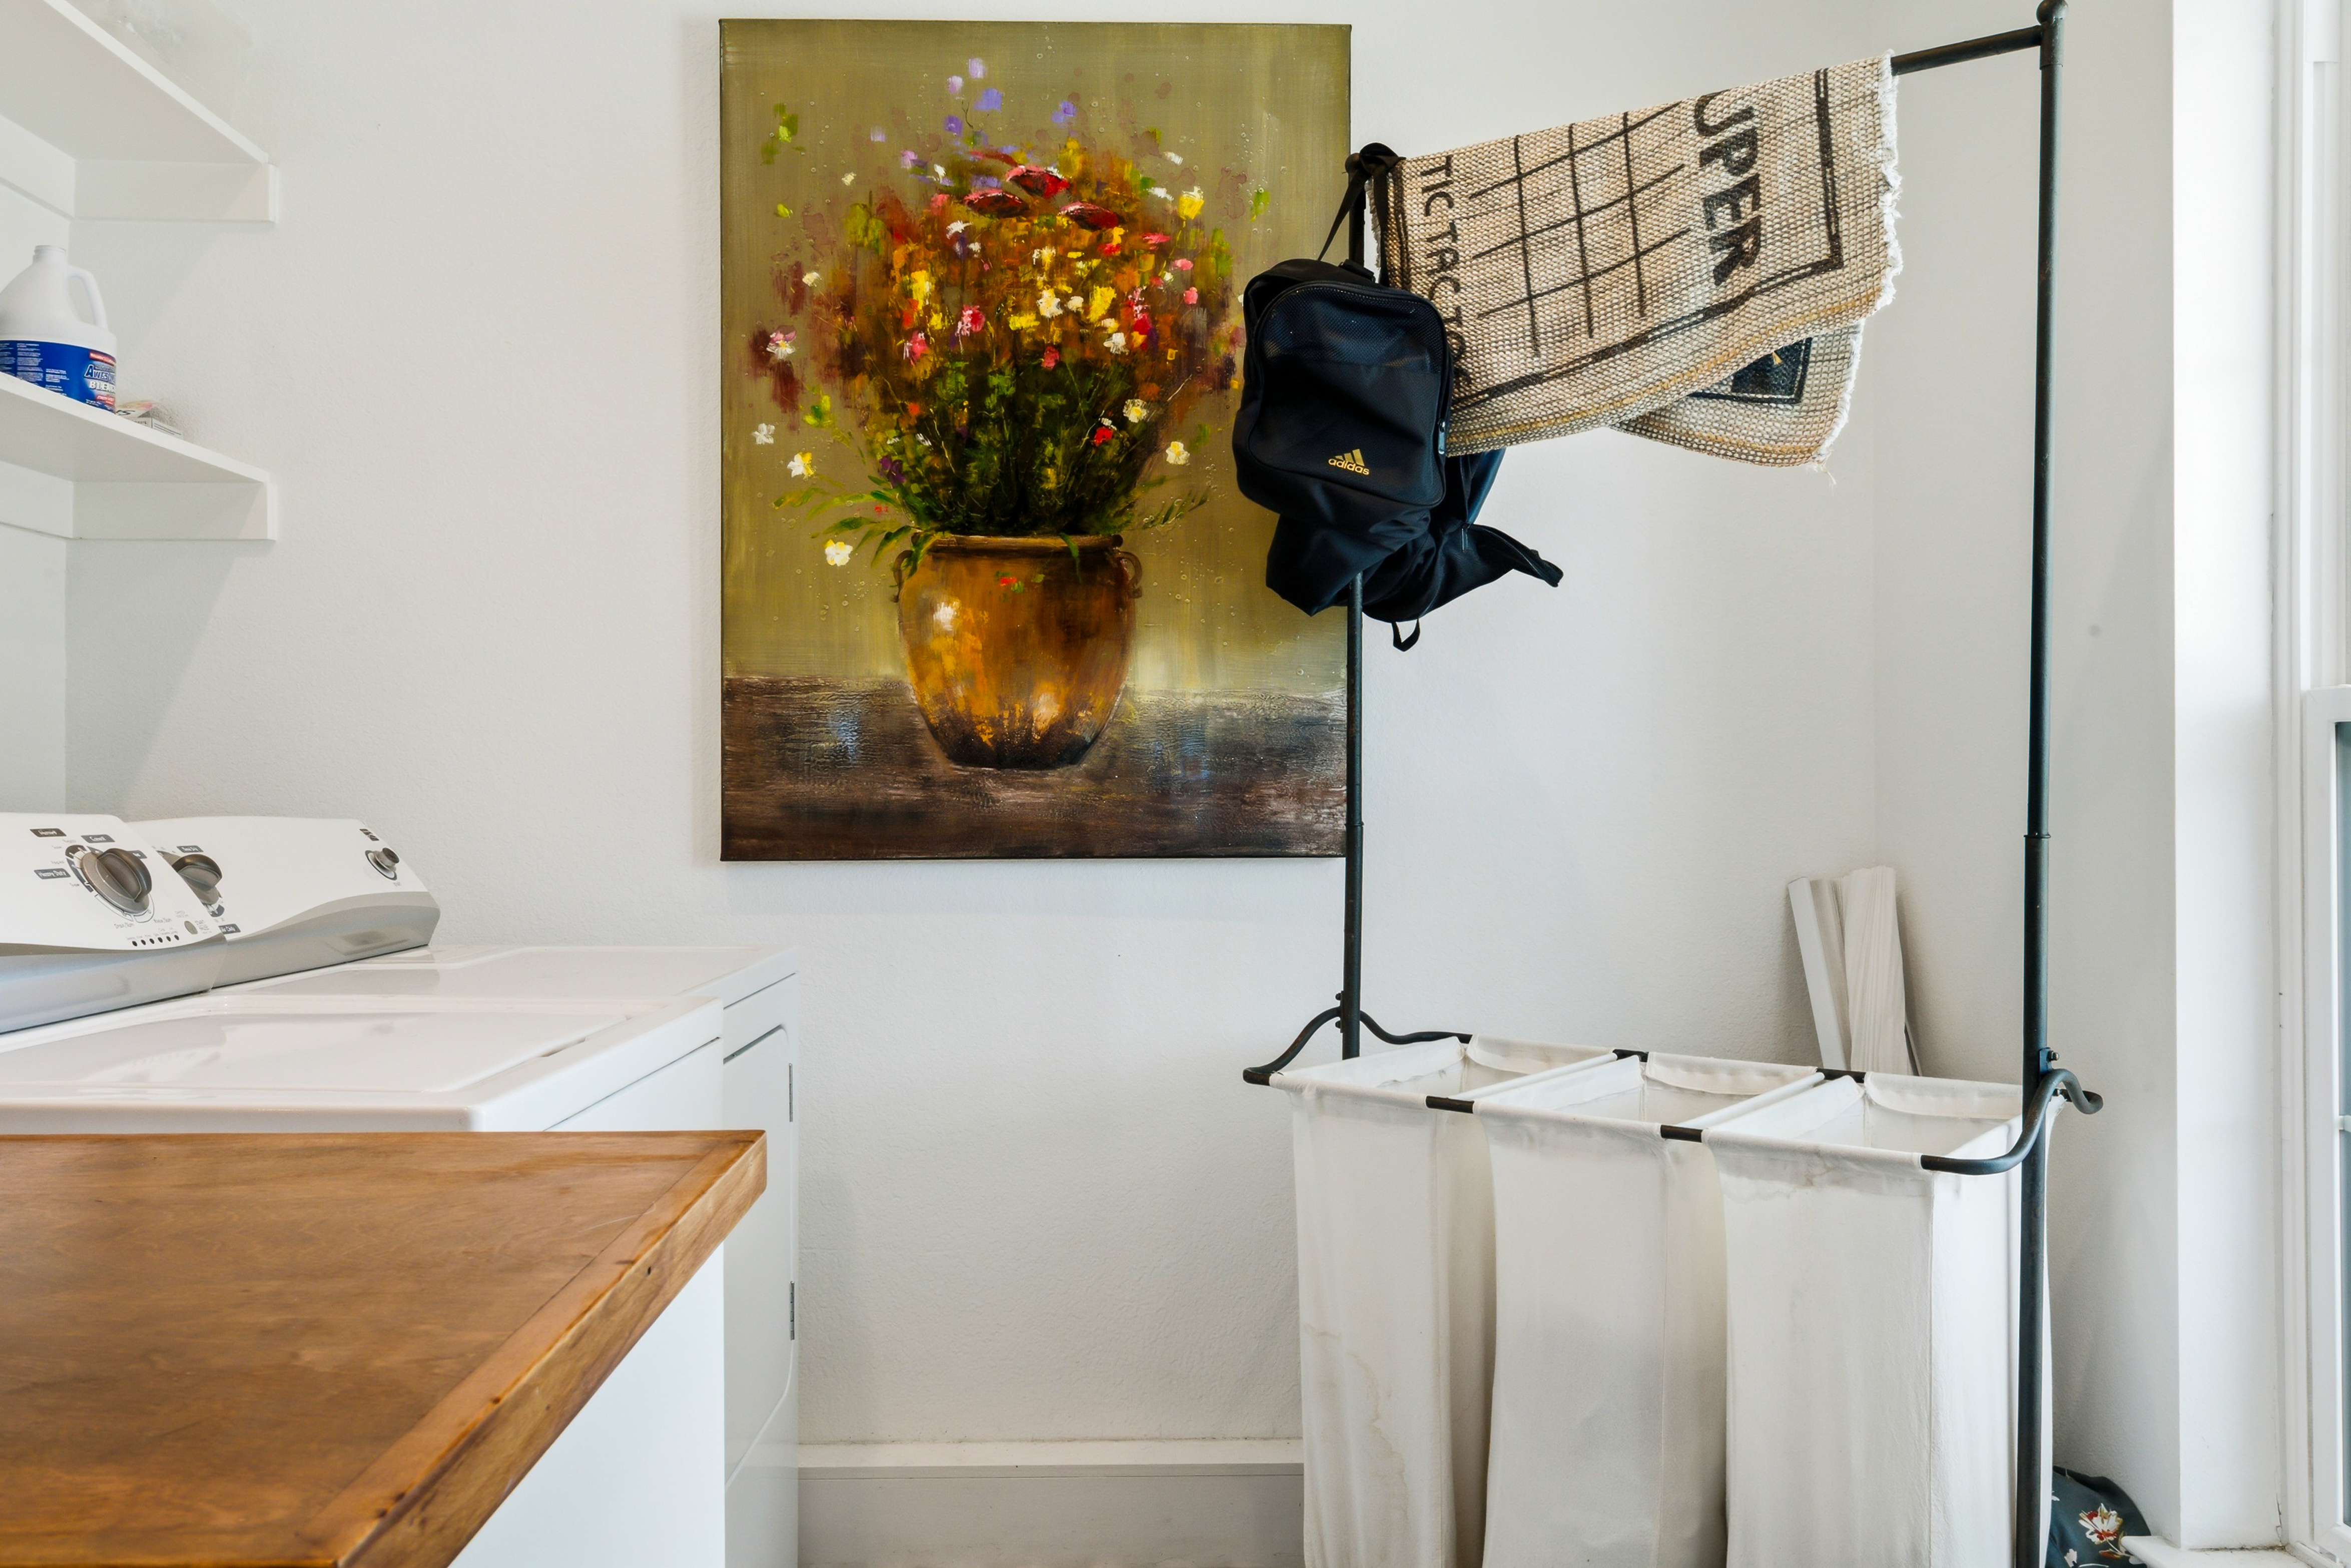
Laundry and utility room workspace
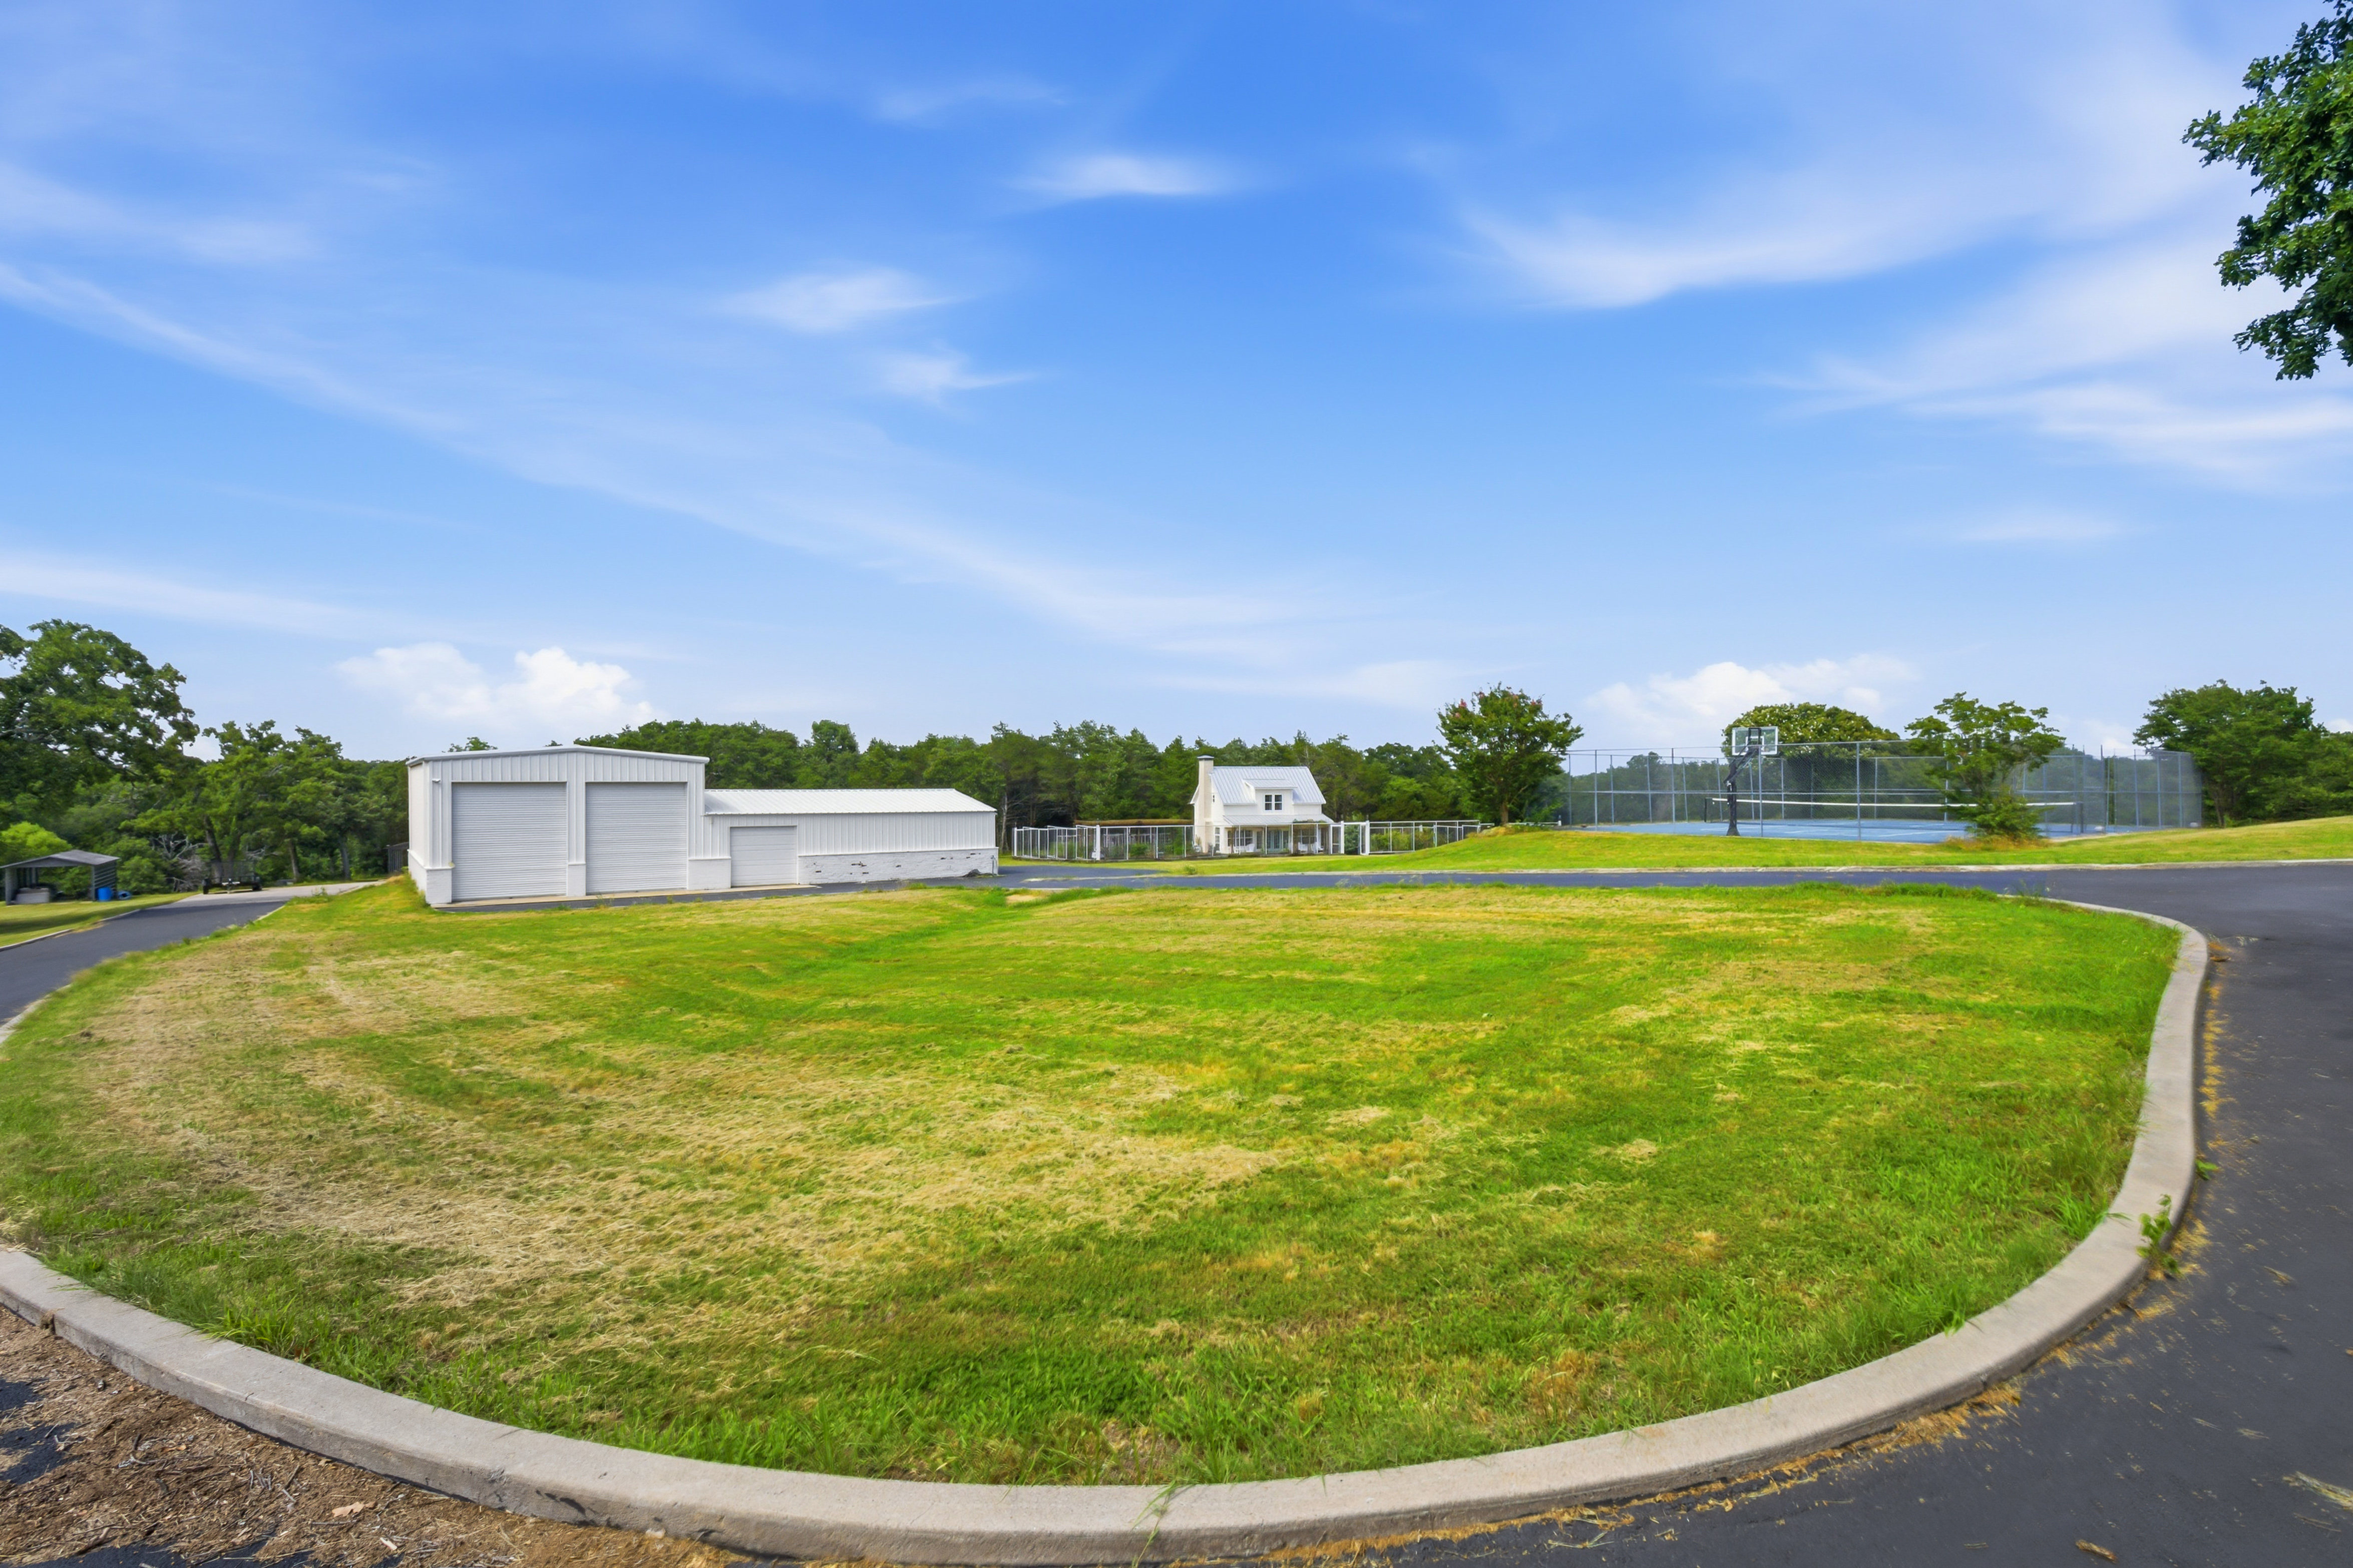
Property grounds showing detached garage, shop, and circular driveway

Ready to see it in person?

Schedule a private tour

Some things photos can't capture, the morning light on the pond, the breeze through the oaks, the way the gate makes you feel. Come see it.